
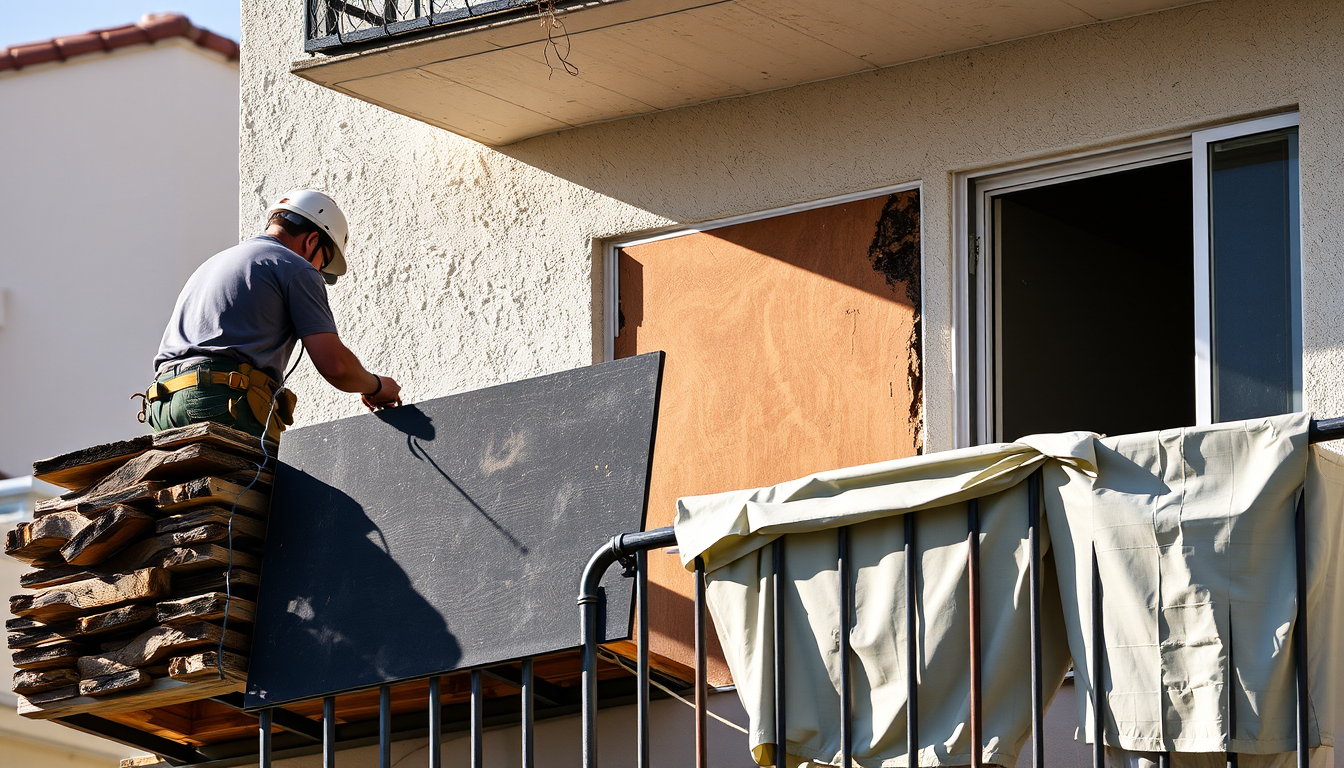
A soft, spongy patch underfoot means balcony floor repair, not another coat of sealer. On a wood-framed balcony, that give is usually wet or rotted plywood under a coating that still looks fine. A real repair opens the deck (the walking surface) and cuts back to sound wood. Then it fixes the flashing that let the water in and rebuilds the waterproofing. Recoating over a soft spot just hides it for another winter.
So how far does the damage go? Nobody knows from the surface, and anyone who gives you a firm answer from the doorway is guessing. Below is how a crew narrows it down before demo and what the repair looks like in order. It also names the findings that turn a floor job into a structural one, because that line changes who has to be involved.
Key takeaways
- A soft spot means wet or decayed plywood under the coating. Recoating traps the water.
- The screwdriver test needs bare wood. Coated and tiled balconies have none on top.
- Serious decay starts above about 30 percent wood moisture content (USDA Forest Products Laboratory, Wood Handbook, 2010).
- Rot in joists, beams, posts or the ledger makes it a structural repair.
Capital Deck & Stair is a family-owned California licensed contractor (#1005325) based in Van Nuys. We’ve spent more than 35 years opening up decks, balconies and exterior stairways across Los Angeles and Orange County. Every number below links to its source, and the full list sits at the bottom. Nothing here is legal advice. Last reviewed October 5, 2026.
What Does a Soft Spot on Balcony Flooring Mean?
A soft spot on balcony flooring means the plywood under the waterproofing has taken on water and lost its stiffness. In 2010, the USDA Forest Products Laboratory’s Wood Handbook put the threshold in one line. “Serious decay occurs only when the moisture content of the wood is above the fiber saturation point (average 30%)” (Wood Handbook, FPL-GTR-190). Humid air doesn’t get wood that wet, but liquid water does. In other words, a soft spot means a leak.
What you’re feeling is one of two things. Either the plies of the plywood have come unglued and the sheet is flexing, or the wood itself has started to decay. The trade calls that decay dry rot, which is a poor name, because it only happens in wet wood.
Why doesn’t it dry out and firm up over a Southern California summer? Sometimes the surface does feel firmer by August. However, the same Wood Handbook explains why that firmness doesn’t mean the problem is gone. “Once established, decay fungi produce water that enables them to maintain moisture conditions conducive to their growth.” The rot keeps itself going under the coating, and then the first concentrated winter storm refills it.
In our experience, soft spots turn up in the same few places. Look in front of the door, along the wall line, at the outer edge, and around drains and railing posts. Still, the soft spot only marks where the water collected, which isn’t always where it got in. That’s why a proper balcony repair starts by finding the entry point.
Why Doesn’t the Screwdriver Test Work on a Waterproofed Balcony?
The screwdriver test doesn’t work on a waterproofed balcony because it needs bare wood, and the coating covers the plywood. Most guides on this topic tell you to press a screwdriver or an awl into the wood. If it sinks in, you’ve found rot. That’s fair advice for an open-board deck in a backyard. It fails on the wood-framed, coated balconies found on apartment and condo buildings across Los Angeles and Orange County.
Look at what sits on top of the plywood. IAPMO UES Evaluation Report ER-586 (revised January 6, 2026) describes the Desert Crete deck system. In that assembly, metal flashing, galvanized metal lath and two cement base coats with fiberglass matting between them all sit on top of the plywood. A texture coat and two coats of sealer go over those (IAPMO UES ER-586, 2026).
What exactly would you probe? Push a screwdriver through all that and you’ve made a new hole in the waterproofing. Tile-over-deck balconies are worse, because the membrane sits under tile and a mortar bed. So are the magnesite decks on older LA apartment buildings, where a cement-like topping covers everything.
A probe can still work from below, but only where you can see the framing. Many balconies here have a finished stucco soffit instead. Even with open framing, a probe from below tells you about the joists you can reach and nothing about the plywood over your head. So the crew needs another way in.
How Does a Crew Judge the Damage Without Guessing?
A crew sizes the damage with three checks, in order. First comes sounding the surface, then moisture readings, then a small opening cut at the low point. No single check is exact, but together they turn “it feels soft by the door” into a boundary you can write a scope around.
California Civil Code section 5551 points the same way for HOA inspections. Its definition of a visual inspection includes “the use of moisture meters, borescopes, or infrared technology” (Civil Code section 5551, California Legislative Information). Those are the same kinds of checks, and they come before anyone tears anything out.
Sounding
Sounding means tapping across the deck and listening. A coating bonded to solid plywood gives a sharp, tight sound, while a coating that has let go, or plywood that has gone soft, sounds dull or hollow. The crew taps across the whole surface, walks it to feel for flex, and marks the outline right on the deck.
Then they look underneath. For example, stains on the soffit, rust streaks and cracked stucco below the deck usually line up with what the sounding found. When the marks above and the stains below agree, you’ve got a first outline of the damage.
Moisture Readings
A moisture meter tells you wet from dry, but you have to read it with care on a coated deck. Protimeter, a meter manufacturer, says it plainly. “Metal is a moisture meter’s worst enemy,” and dry areas near metal “will seem incredibly moist” (Protimeter, Moisture Meter Readings). A cement deck coating has metal lath in it and metal flashing at every edge.
As a result, we treat surface readings as a map, not a number. We compare the suspect area against a spot on the same deck that we know is dry. Where we can reach the framing from below, a pin reading in the wood itself is more useful. The Wood Handbook notes that “a 20% moisture content is sometimes used during field inspections as the maximum allowable level.” That’s the yardstick for bare framing.
Opening at the Low Point
Water runs downhill, so the lowest point of the deck is where it sat the longest. A small cut there shows the real layers, the condition of the plywood and the top of a joist. Is the low point clean and dry? Then the damage is probably local. If it’s black and crumbling, plan on a bigger job and a longer conversation.
One rule goes with every test cut. The crew has to seal the opening back up before they leave, because it’s a hole in a roof.
Does all that give you an exact square footage? No. Only demo confirms the full extent. An honest bid for balcony floor repair says that in writing and explains how the contractor will handle hidden damage if it turns up.
What Is the Balcony Floor Repair Sequence, From Demo to Topcoat?
Balcony floor repair is the work of removing failed waterproofing and damaged plywood, fixing the framing and flashing underneath, and rebuilding the waterproofing system. It runs in six steps: containment, demo back to sound material, sheathing and joist replacement, ledger and flashing correction, re-sloping, then membrane and topcoat.
The order matters because each layer covers the one before it. IAPMO UES ER-586 (revised January 2026) sums up the starting condition for the Desert Crete system in one sentence. Substrates “shall be structurally sound, clean, dry, and sloped.”
| Step | What happens | What you should be able to see |
|---|---|---|
| 1. Containment | Door, walls and the area below are protected | Sheeting and barriers up before the first cut |
| 2. Demo | Coating and plywood come off until the wood is sound | Clean, solid wood at every cut edge |
| 3. Sheathing and joists | Damaged framing is replaced, then new plywood goes down | Open framing, photographed before it’s covered |
| 4. Ledger and flashing | Metal at the wall, door and edge is corrected | New metal lapped onto the plywood and tucked behind the wall finish |
| 5. Re-sloping | The deck is pitched to drain | Water that runs off instead of sitting |
| 6. Membrane and topcoat | The full waterproofing system goes back on | Every layer of the system, not a patch of paint |
Elevated walkways and exterior stair landings built the same way, with a coating over plywood, follow the same order.
Step 1: Containment
Demo on a balcony throws dust and debris at a door, a wall and whatever is below. So the crew seals off the door, covers the stucco and barricades the ground below.
Building age matters here too. The U.S. Environmental Protection Agency’s Renovation, Repair and Painting Rule covers paid work “that disturbs painted surfaces in homes, childcare facilities and preschools built before 1978.” Firms doing that work have to be certified in lead-safe practices (EPA, Lead Renovation, Repair and Painting Program). On an older building, painted fascia and trim can bring that rule into play.
Weather is part of containment as well, because an open deck is an open roof. We schedule the work for a dry stretch and keep a temporary cover ready in case the forecast changes.
Step 2: Demo Back to Sound Material
The coating and plywood come off until every cut edge shows sound wood. Why not stop at the edge of the soft spot? Because rot doesn’t. Water travels along joists and plywood seams, so the cut goes past the staining. ER-586 is blunt on repairs: “Damaged areas shall be cleared of all existing material and replaced.”
So what does a crew find when the deck comes off? On the balconies we open, the usual list is saturated plywood, failed flashing and dry rot at the ledger. This is the moment that confirms or changes the scope, and the crew should photograph it either way.
Step 3: Sheathing and Joist Replacement
Framing comes first. The crew replaces or reinforces any rotted joists (the horizontal framing members under the floor), and only then does the new sheathing go down. ER-586 calls for plywood at a minimum nominal 5/8 inch, exterior grade or Exposure 1, and adds, “Edges shall be blocked.”
Blocking is lumber fitted between the joists under each plywood seam. Without it the sheets flex against each other, and a flexing seam cracks the coating above it. Our deck repair page covers the dry rot side of this work.
Step 4: Ledger and Flashing Correction
This is the step that fixes the cause. The ledger is the board bolted to the building that carries the inboard end of the joists. Section R703.4 of the 2025 California Residential Code requires flashing at that joint. It applies “where exterior porches, decks or stairs attach to a wall or floor assembly of wood-frame construction” (2025 California Residential Code, R703.4).
ER-586 adds the metal spec. Flashing has to be corrosion-resistant, minimum No. 26 (0.019 inch), and extend at least 2 inches onto the sheathing. At the wall, new flashing has to tuck behind the stucco and its paper. That usually means cutting the stucco at the base of the wall and patching it afterward. The door threshold gets the same attention. Skip this step and you’ve built a new floor under the old leak.
Step 5: Re-Sloping
A flat deck holds water, and a coating can’t fix that. ER-586 requires slopes “not less than one-unit vertical in 48-units horizontal (2-percent slope).” In a 2016 Building Science Corporation newsletter, building scientist Joseph Lstiburek gave the job-site version. “One-quarter inch per foot works” (Building Science Corporation, BSI-093, 2016). If the old deck ponded, the crew builds the pitch in under the membrane, while the deck is open.
Step 6: Membrane and Topcoat
Only now does the waterproofing go on. Over plywood, the Desert Crete system builds up in layers, starting with metal lath, then a cement base coat and fiberglass matting saturated with resin. A second base coat, a knock-down texture and two coats of sealer finish it.
ER-586 requires the matting to lap 2 inches over the flashing. That lap is what ties the field of the deck to the metal at the edges. Tiled balconies get a membrane under the tile instead. The technical info page lays out the systems we install.
When Does a Floor Repair Become a Structural Repair?
A floor repair becomes a structural repair when the damage reaches the parts that carry load. That means joists, beams, posts, and the ledger with its connection to the building. California Health and Safety Code section 17973 calls these “load-bearing components.” It defines them as the parts “that extend beyond the exterior walls of the building to deliver structural loads from the exterior elevated element to the building” (Health and Safety Code section 17973, leginfo.legislature.ca.gov).
Most balcony floor repair stays in the plywood and the waterproofing. These are the findings that move the job across that line:
- Rot in a joist, beam or post, not just surface staining.
- A rotted or split ledger, or corroded hardware where it connects to the building.
- Rot that follows the framing back into the wall.
- Railing posts anchored into decayed wood.
- A deck that sags, bounces or has pulled away from the wall.
What changes when one of these shows up? The waterproofing system’s own code report steps back. ER-586 says the supporting structure “is beyond the scope of this report.” For damaged substrates, it says strength properties “shall be investigated, and the results submitted to the building official for review and approval.”
In practice, that can mean an engineer’s detail, a permit and a city inspection before the crew covers anything. Who decides? Your local building department does, and requirements vary by city. Meanwhile, if a balcony sags or the railing moves, stay off it until someone has looked.
What Should a Real Scope of Work Cover?
A real scope of work for balcony floor repair names every step above in writing, including the waterproofing system by name. IAPMO UES ER-586 (revised January 2026), for example, says the Desert Crete system has to be installed “in accordance with the manufacturer’s published installation instructions, the applicable code, and this report.” A bid that names no system gives you nothing to check the work against.
One line that reads “repair soft spot and recoat” covers none of it. Does your bid say more than that? Before you compare bids, look for these items:
- How the extent was estimated, and where the test opening was cut.
- Protection and containment for the door, walls and area below.
- Demo limits, with “back to sound material” as the rule.
- How hidden damage gets documented and approved before work continues.
- Framing repairs and the plywood spec, including blocking.
- Flashing at the wall, door, outer edge and drains.
- Slope correction.
- The named waterproofing system and its code report or data sheet.
- Who pulls permits and schedules inspections.
- Warranty terms.
One caveat. If the deck is solid and the only problem is a faded, worn topcoat, you don’t need balcony floor repair at all. A recoat is the right call there.
What Changes on an SB 721 or SB 326 Building?
On a California apartment or condo building, a soft spot is also a compliance item under SB 721 or SB 326. As of October 5, 2026, both first-round inspection deadlines have passed. Condominium associations had until January 1, 2025 under Civil Code section 5551. Apartment buildings had until January 1, 2026 under Health and Safety Code section 17973.
Section 17973 (SB 721) covers buildings with three or more multifamily dwelling units. It applies to wood-supported balconies, stairs and walkways more than six feet above ground. AB 2579 (Chapter 835, approved September 28, 2024) moved its first deadline from January 1, 2025 to January 1, 2026. Inspections repeat every six years, and the section was last amended by AB 130 in 2025.
Section 5551 (SB 326) repeats every nine years. It was most recently amended by SB 410, effective January 1, 2026.
The Repair Clock After an Inspection Report
What does that mean for the balcony floor repair itself? Section 17973 sets a clock for non-emergency corrective work. The owner “shall apply for a permit within 120 days of receipt of the inspection report.” Once the permit is approved, the owner has 120 days to make the repairs unless the local enforcement agency grants an extension. The statute also says the work “shall be performed by a qualified and licensed contractor.”
That clock only covers findings the inspector doesn’t call an immediate threat. What about the ones they do? Section 17973 says such an element “shall be considered an emergency condition and the owner of the building shall perform required preventive measures immediately.” Under the same paragraph, keeping occupants off the balcony until emergency repairs can be completed counts as compliance.
Our SB 721 and SB 326 compliance work picks up from the inspector’s findings. This is a plain-language summary, not legal advice. Confirm your building’s obligations with your inspector, your city or counsel.
When Should You Call Someone?
Call when the deck gives underfoot, when water sits for hours after rain, or when stains show up on the soffit or in the unit below. Those signs point under the coating, not at it.
If that sounds like your balcony, call Capital Deck & Stair at 818-697-6334 for a free on-site estimate. We’ll tell you what we think is under the soft spot and what balcony floor repair would involve on your building. Most projects are backed by our 8-year workmanship warranty. You can also request a quote online.
Frequently Asked Questions
Can you recoat over a soft spot on a balcony?
No. A soft spot means the plywood under the coating is wet or decayed, and a recoat seals that water in. The IAPMO UES ER-586 code report (revised January 2026) covers the Desert Crete system. It requires substrates to be “structurally sound, clean, dry, and sloped” before any coating goes on. Soft plywood fails that test.
How do you find rot under a waterproof balcony coating?
A crew uses three checks. They sound the surface for hollow or dull areas, take moisture readings against a known dry spot, and cut a small test opening at the low point. California Civil Code section 5551 lists moisture meters, borescopes and infrared technology as tools for inspecting load-bearing components.
How much of the balcony floor has to come out?
Everything that isn’t sound. Demo continues until every cut edge shows solid wood. That’s usually wider than the soft spot, because water travels along joists and plywood seams. IAPMO UES ER-586 says damaged areas “shall be cleared of all existing material and replaced.” Only demo confirms the final extent.
When is balcony floor repair a structural repair?
It’s structural when rot reaches the joists, beams, posts or ledger. California Health and Safety Code section 17973 calls these load-bearing components. They “deliver structural loads from the exterior elevated element to the building.” Plywood and coating work protects that structure. It doesn’t replace it.
Does balcony floor repair need a permit?
It depends on the city and the scope. For apartment buildings under SB 721, Health and Safety Code section 17973 is direct. “All necessary permits for repair or replacement shall be obtained from the local jurisdiction.” Structural framing repairs are the usual trigger. Check with your local building department before work starts.
Is it safe to use a balcony with a soft spot?
Not until you know what’s under it. A soft spot shows the plywood is wet. It doesn’t show whether the joists and ledger below are still sound, and those carry the load. Stay off the balcony entirely if it sags or the railing moves. For apartment buildings, Health and Safety Code section 17973 has the inspection report say whether “preventing occupant access or conducting emergency repairs, including shoring, are necessary.”
Sources
How this was checked: every quoted figure and statute passage above was read in the linked document on October 5, 2026. Field observations are our own and are labeled that way. We left out any spec we couldn’t trace to a source.
- USDA Forest Service, Forest Products Laboratory, Wood Handbook: Wood as an Engineering Material (General Technical Report FPL-GTR-190, 2010), chapters 14 and 17, retrieved 2026-10-05: research.fs.usda.gov
- IAPMO Uniform Evaluation Service, ER-586 Desert Crete System Walking Deck and Roof Covering System (revised 01/06/2026), retrieved 2026-10-05: forms.iapmo.org
- California Civil Code section 5551, retrieved 2026-10-05: leginfo.legislature.ca.gov
- California Health and Safety Code section 17973, retrieved 2026-10-05: leginfo.legislature.ca.gov
- California AB 2579 (2023-2024), Chapter 835, retrieved 2026-10-05: leginfo.legislature.ca.gov
- 2025 California Residential Code, section R703.4 Flashing, retrieved 2026-10-05: up.codes
- U.S. Environmental Protection Agency, Lead Renovation, Repair and Painting Program, retrieved 2026-10-05: epa.gov
- Protimeter, Moisture Meter Readings: What’s Normal and How to Avoid False Readings, retrieved 2026-10-05: blog.protimeter.com
- Building Science Corporation, BSI-093: All Decked Out (Joseph Lstiburek, 2016), retrieved 2026-10-05: buildingscience.com