
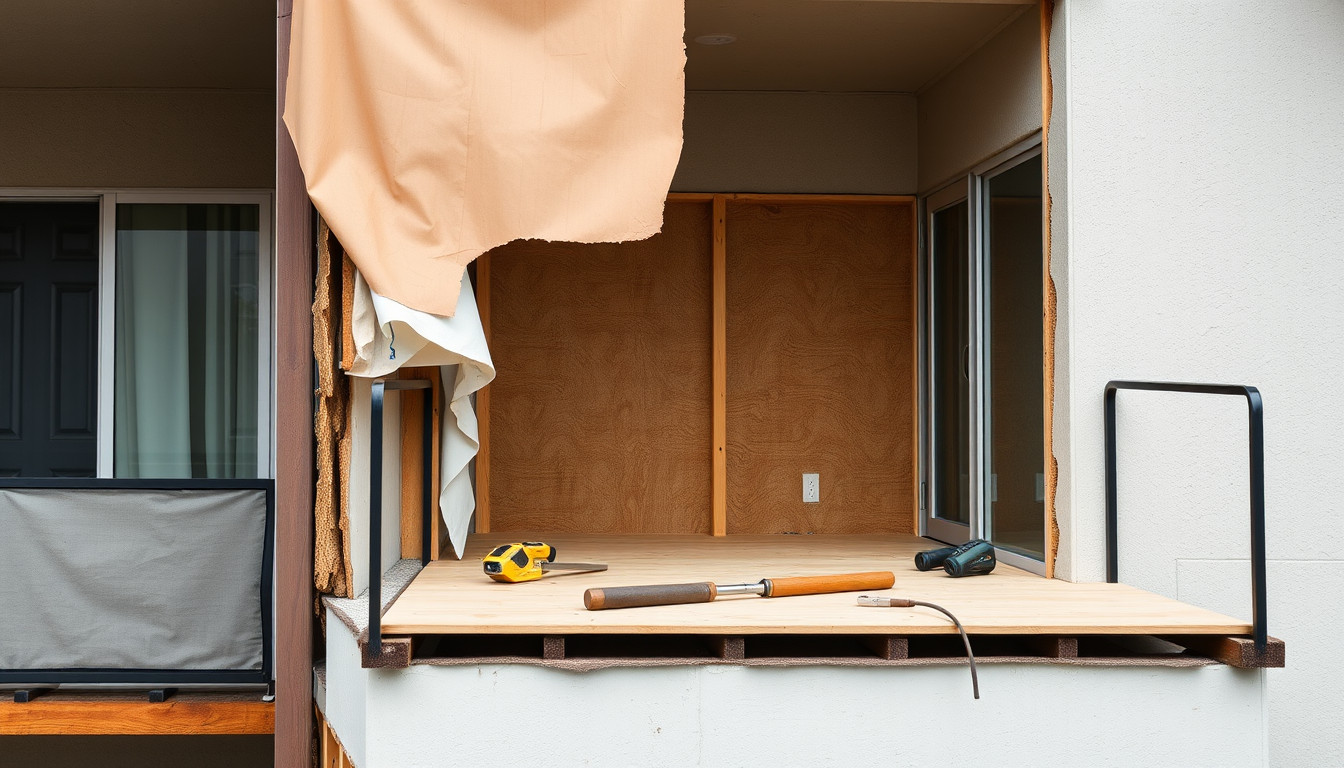
The anatomy of a balcony is a stack of seven layers, and from above you only ever see the top one. Take a typical wood-framed elevated balcony in Los Angeles or Orange County. The stack starts with the framing and ledger at the bottom. Above that come plywood sheathing, built-in slope, metal flashing, a waterproof membrane and a reinforcing fabric, and finally the topcoat you walk on. Each layer has one job. When one quits, water finds the wood.
So which one goes first? In our experience it’s almost never the middle of the deck. It’s the flashing, at the edges and the holes.
Key takeaways
- A wood-framed balcony is seven layers: framing and ledger, sheathing, slope, flashing, membrane, reinforcement and topcoat.
- The topcoat shows wear first, but leaks usually start at flashing transitions and penetrations such as door thresholds and railing posts.
- One code-evaluated system (IAPMO UES ER-586, revised January 2026) calls for at least 5/8-inch exterior plywood and a 2 percent minimum slope.
- California’s balcony laws sort these layers into “load-bearing components” and “associated waterproofing elements.”
Capital Deck & Stair is a family-owned California licensed contractor (#1005325) with more than 40 years of opening up decks, balconies and exterior stairways across LA and OC. This is the cross section we sketch for owners on the job. Every spec below links to the code report, statute or manufacturer sheet it came from, and the full source list with retrieval dates sits at the bottom. Nothing here is legal advice. Last reviewed September 28, 2026.
What Is the Anatomy of a Balcony?
The anatomy of a balcony is the full assembly of structure and waterproofing that turns an elevated platform into a dry, safe walking surface. Building scientist Joseph Lstiburek put it in one line in his 2016 Building Science Corporation newsletter: “a balcony is a roof that you walk on” (BSI-093, All Decked Out). That’s the right frame. It’s a roof, with people, furniture and planters on it.
From the bottom up, the seven layers on a Southern California wood-framed balcony are:
- Framing and ledger (joists, beams, posts and the connection to the building)
- Plywood sheathing (the structural deck surface)
- Slope (the pitch that moves water off the deck)
- Flashing (sheet metal at every edge, wall and opening)
- Membrane (the actual waterproof layer)
- Reinforcement (lath, fiberglass or fabric that holds the membrane together)
- Topcoat (texture and sealer that take foot traffic and sun)
Here’s the whole stack on one screen. Keep it handy when you read an inspection report.
| Layer | What it does | How it tells you it failed | SB 721 / SB 326 category |
|---|---|---|---|
| 1. Framing and ledger | Carries the load back to the building | Bounce, sag, soffit stains, rust streaks | Load-bearing component |
| 2. Plywood sheathing | Structural surface everything bonds to | Soft or spongy spots underfoot | Depends on the inspector’s read |
| 3. Slope | Moves water off the deck | Ponding, dirt rings | Not named in the statute; affects both |
| 4. Flashing | Seals edges, walls, doors and drains | Rusted drip edge, cracks along the wall line | Associated waterproofing element |
| 5. Membrane | Keeps water out of the plywood | Blisters, hollow sound, deep cracks | Associated waterproofing element |
| 6. Reinforcement | Keeps the membrane from cracking | Rust bleed, spiderweb cracking | Associated waterproofing element |
| 7. Topcoat | Takes traffic and UV | Fading, chalking, worn paths | Associated waterproofing element |
Railings, stucco and the door threshold aren’t layers in the stack. They’re the things that punch through it or butt into it, and that’s exactly why they matter.
What Do the Balcony Assembly Layers Do, From the Framing Up?
One code-recognized version of the full stack is spelled out in IAPMO UES Evaluation Report ER-586 (revised January 6, 2026) for the Desert Crete deck system. Over wood framing, it starts with 5/8-inch exterior plywood with blocked edges. Next comes No. 26 gauge metal flashing, lapped at least 2 inches onto the sheathing, then galvanized metal lath. On top of that go two cement base coats with fiberglass matting between them, a texture coat and two coats of acrylic sealer. All of it sits at no less than a 2 percent slope.
Each of the balcony assembly layers below does one job, and each one fails in its own recognizable way. So every layer gets the same two notes: what it does, and how it tells you it has failed. The second note is what you’ll actually use when you’re standing on a balcony that feels wrong, or reading a report that says something is wrong.
Layer 1: Framing and Ledger
What it does. The framing carries the load. On many LA apartment buildings the balcony joists are cantilevered, running out from the floor framing inside the building. Others hang off a ledger, a board bolted to the building’s rim framing that holds the inboard end of the joists. Either way, this is the layer that keeps the balcony attached to the building.
How it tells you it failed. Dry rot doesn’t announce itself from the top. Instead, you’ll see it underneath first. Look for stains or white mineral deposits on the soffit and rust streaks from hardware. Stucco cracking along the wall line is another sign, and so is a deck that bounces or dips toward the outer edge. The ledger is the worst place for rot. It sits against the building, behind the stucco, where water can sit for years unseen. California’s code calls this out directly. Section R703.4 of the 2025 California Residential Code requires flashing “where exterior porches, decks or stairs attach to a wall or floor assembly of wood-frame construction.”
Layer 2: Plywood Sheathing
What it does. Sheathing is the flat structural surface that every waterproofing layer bonds to. The Desert Crete deck system’s code evaluation, IAPMO UES Evaluation Report ER-586 (revised January 6, 2026), requires wood substrates at a minimum nominal 5/8-inch thickness. The plywood has to be exterior grade or Exposure 1, with all edges blocked.
How it tells you it failed. Soft spots underfoot. A spongy patch near the door or at the outer edge usually means saturated or delaminating plywood under an intact-looking coating. Similarly, cracks that follow straight lines across the deck can mean the sheet edges are moving. In other words, once plywood is wet through, no coating fixes it. It has to come out.
Layer 3: Slope
What it does. Slope moves water off the deck before it can find a weak spot. ER-586 says its system “shall be installed on slopes not less than one-unit vertical in 48-units horizontal (2-percent slope).” Lstiburek’s rule of thumb in BSI-093 is simpler: “One-quarter inch per foot works.”
How it tells you it failed. Ponding. If water sits in a puddle for hours after rain or after the sprinklers hit it, the slope has flattened or was never there. Why would a balcony lose slope? Rocco Romero wrote a 2010 paper on it for the building enclosure group IIBEC. He notes that on a deck built with low slope, the slope “is often substantially diminished once the gypsum flooring is placed” inside the building. For that reason, he says design “should accommodate for frame shrinkage” (IIBEC, Hidden Holes in Wood-Framed Balcony Waterproofing). Meanwhile, ponding also shows up as dirt rings and a coating that wears out faster in one low spot.
Layer 4: Flashing
What it does. Flashing is the sheet metal that seals every place the deck meets something else: the wall, the outer edge, the door, the scupper. ER-586 calls for corrosion-resistant flashing at minimum No. 26 gauge at the sheathing’s penetrations and terminations. That flashing has to extend at least 2 inches onto the sheathing. At the wall, the flashing has to tuck behind the building paper and stucco so water runs down and out, never behind.
How it tells you it failed. Rust on the drip edge. Coating cracks that run along the wall line or the outer edge. Stucco stains or bubbling right above the deck surface. Water in the unit below that shows up near the exterior wall, not in the middle of the ceiling. However, flashing gets buried under stucco and coating. That’s why a failed piece is often invisible until the leak is.
Layer 5: Membrane
What it does. The membrane is the layer that actually keeps water out of the plywood. On a cementitious system like Desert Crete it’s a polymer-modified base coat. On a urethane system it’s an elastomeric liquid. Tremco’s data sheet for Vulkem 350NF, for example, says the membrane “retains its integrity” when substrate movement causes hairline cracks of up to 1/16 inch (1.5 mm).
How it tells you it failed. Blisters, bubbles and hollow-sounding areas mean the membrane has lost its bond. Cracks that go down through the color coat into the base mean water has a path. On older decks, we sometimes find the membrane was never there at all. The “waterproofing” was a topcoat alone.
Layer 6: Reinforcement
What it does. Reinforcement gives the membrane tensile strength so it doesn’t crack every time the wood moves. In the Desert Crete assembly described in ER-586, that starts with galvanized metal lath (minimum 2.5 pounds per square yard) stapled to the plywood. Then comes fiberglass matting set in Bonder 480 resin. The matting laps 1 inch at seams and 2 inches over flashing.
How it tells you it failed. Rust bleeding up through the coating means the lath is corroding, which means water is already at it. A spiderweb of cracks, or cracks that open and close with the seasons, tells you the fabric is missing, torn, or not lapped over the flashing. You’ll see more of our systems on the technical info page.
Layer 7: Topcoat
What it does. The topcoat is the wearing surface. In the ER-586 system it’s a sprayed texture coat knocked down with a trowel, then two roller coats of acrylic sealer. It takes the foot traffic, the chair legs and the sun, and it protects the membrane underneath from all three.
How it tells you it failed. Faded, chalky color. Worn traffic paths in front of the door. Fine surface crazing. Southern California’s long, sunny dry season is hard on topcoats, and the winter storms find whatever the sun opened up. Still, a topcoat that’s only worn, over a sound membrane and dry wood, is the easiest layer to fix. A deck recoat handles it.
Which Layer Fails First?
The topcoat wears first, but flashing and penetrations leak first. On a wood-framed balcony, the leak usually starts where the membrane meets a wall, a door or a railing post, not in the open field of the deck. That’s the short answer from the balconies we open, and it matches the published research. Rocco Romero’s 2010 IIBEC symposium paper is called Hidden Holes in Wood-Framed Balcony Waterproofing. It names the same culprits: “Where gaps or discontinuities occur in transitions between flashing components, water intrusion can occur,” and “threshold anchors that penetrate the waterproofing membrane are direct paths for leakage into the wood deck construction.”
Railings are the other big one. For example, because decks slope to the outer edge, Romero notes, “the railing anchors are located in the direct path of water flow.” Every railing post bolted down through the deck is a hole through every waterproofing layer at once.
Field note. Here’s the pattern our crews see again and again on multi-unit buildings. The field of the deck looks fine. The coating near the door has a hairline crack. Underneath, the rot starts at the threshold or the ledger and spreads along the joists toward the edge. By the time the deck feels soft, the damage is well past the spot where the water got in. That’s why a coating-only bid on a soft balcony usually just hides the problem for another season. If you’re seeing soft spots, rust or stains below, you want a balcony repair that opens the assembly, not a paint job over it.
How Are Tile-Over-Deck and Magnesite Balconies Different?
Tile and magnesite balconies move the waterproofing to places you can’t see, and that changes how they fail. Not every balcony in LA follows the stack above exactly. Two variations come up constantly on older and higher-end buildings, and both change where the waterproofing actually lives.
Tile over deck. On a tiled balcony, the tile you see is not the waterproofing. The membrane sits below the mortar bed, and Building Science Corporation’s BSI-093 recommends a drainage space right above the waterproofing layer. Lstiburek is blunt about the surface: “concrete toppings are not waterproofing layers. And coating them with sealers does not turn them into waterproofing layers.” As a result, a cracked grout joint on a tiled balcony isn’t the leak. It’s the entry point to a membrane you can’t see.
Magnesite. Many older LA apartment buildings have magnesite decks and stairs, a cement topping made, per the UK’s Concrete Society, “from a mixture of calcined magnesite and magnesium chloride solution with various fillers.” The same source warns that “magnesite floorings are very vulnerable to dampness” (Concrete Society, Magnesite Flooring). In addition, the chloride in it attacks metal, which is why railing embeds on magnesite rust and crack the surface around them. The same logic applies to exterior stairways, which are just balconies you climb.
How Do You Read an Inspection Report Against the Anatomy of a Balcony?
As of 2026, California’s balcony laws split the anatomy of a balcony into two categories, and most findings on an SB 721 or SB 326 report fall into one of them. Health and Safety Code section 17973 (SB 721) defines “load-bearing components” as those “that extend beyond the exterior walls of the building to deliver structural loads.” It defines “associated waterproofing elements” as “flashings, membranes, coatings, and sealants that protect the load-bearing components.” Civil Code section 5551 (SB 326) uses nearly the same language but calls the second group “associated waterproofing systems.”
Now map that back to the seven layers. Framing, ledger and, depending on how the inspector reads it, the sheathing are load-bearing. Flashing, membrane, reinforcement and topcoat are the waterproofing elements. A report that says “associated waterproofing elements show deterioration” is telling you something failed in layers 4 through 7. A report that flags a load-bearing component is telling you water has already reached layer 1.
Where do the deadlines stand? As of September 28, 2026:
- SB 721 (apartments). Section 17973 covers buildings with three or more multifamily dwelling units and elevated elements more than six feet above ground that rely on wood. AB 2579 (Chapter 835, Statutes of 2024) moved the first inspection deadline to January 1, 2026. That date has passed. Inspections repeat every six years and sample at least 15 percent of each type of element. The section was most recently amended in 2025 (AB 130).
- SB 721 repair clock. For findings that aren’t an immediate safety threat, section 17973 gives the owner 120 days after receiving the report to apply for a permit. Once the permit is approved, the owner has 120 days to make the repairs, unless the local enforcement agency grants an extension.
- SB 326 (condominium and other HOA buildings). Section 5551 required the first inspection by January 1, 2025, which has also passed, then every nine years. It was most recently amended by SB 410, effective January 1, 2026.
This is a plain-language summary, not legal advice. Confirm your building’s obligations with your inspector, your city, or counsel. For the repair side, see our SB 721 and SB 326 compliance work.
When Should You Have Someone Open It Up?
A worn topcoat over a sound membrane and dry plywood can usually be recoated. Soft spots, ponding, rust bleed-through, soffit stains or water in the unit below are different. They point to a failure lower in the assembly, in the flashing, membrane, sheathing or framing. Those need the coating opened up. So if the only symptom is a faded, chalky topcoat on a deck that feels solid, you’ve got time and a recoat is a fair call.
If that sounds like your balcony, call Capital Deck & Stair at 818-697-6334 for a free on-site estimate. We’ll tell you which layer failed and what it takes to put it back. Most projects are backed by our 8-year workmanship warranty. You can also request a quote online.
Frequently Asked Questions
What are the layers of a wood balcony?
A wood-framed elevated balcony has seven layers from the bottom up: framing and ledger, plywood sheathing, slope, flashing, a waterproof membrane, reinforcement such as metal lath or fiberglass, and the topcoat. One code-evaluated system, IAPMO UES ER-586, calls for at least 5/8-inch exterior plywood under its membrane.
What part of a balcony usually fails first?
The topcoat wears first, but leaks usually start at flashing transitions and penetrations. A 2010 IIBEC paper by Rocco Romero identifies door threshold anchors and railing base plates that penetrate the membrane as direct leak paths. Water then rots the ledger and joists long before the deck surface looks bad.
How much slope should a balcony have?
The Desert Crete system’s evaluation report, IAPMO UES ER-586, requires at least a 2 percent slope, which is one unit of rise in 48 units of run. Building Science Corporation’s BSI-093 says one-quarter inch per foot works. Ponding water that sits for hours is the sign your slope has failed.
Is the coating on my balcony the waterproofing?
Not by itself. The coating you see is the topcoat, the last of seven layers. The waterproofing is the membrane and flashing underneath it. On tiled balconies, Building Science Corporation notes that concrete toppings aren’t waterproofing layers, and sealing them doesn’t make them one.
What does “associated waterproofing elements” mean on an SB 721 report?
Under California Health and Safety Code section 17973, associated waterproofing elements are “flashings, membranes, coatings, and sealants that protect the load-bearing components.” In balcony terms, that’s layers 4 through 7. A finding here means the water barrier is compromised, even if the framing is still sound.
Sources
- IAPMO Uniform Evaluation Service, ER-586 Desert Crete System Walking Deck and Roof Covering System (revised 01/06/2026), retrieved 2026-09-28: forms.iapmo.org
- Building Science Corporation, BSI-093: All Decked Out (Joseph Lstiburek, 2016), retrieved 2026-09-28: buildingscience.com
- IIBEC, Hidden Holes in Wood-Framed Balcony Waterproofing (Rocco Romero, 2010), retrieved 2026-09-28: iibec.org
- 2025 California Residential Code, Section R703.4 Flashing, retrieved 2026-09-28: up.codes
- Tremco, Vulkem 350NF Product Data Sheet, retrieved 2026-09-28: tremcosealants.com
- The Concrete Society, Magnesite (Magnesium Oxychloride) Flooring, retrieved 2026-09-28: concrete.org.uk
- California Health and Safety Code section 17973, retrieved 2026-09-28: leginfo.legislature.ca.gov
- California Civil Code section 5551, retrieved 2026-09-28: leginfo.legislature.ca.gov
- California AB 2579 (2023-2024), Chapter 835, Statutes of 2024, retrieved 2026-09-28: leginfo.legislature.ca.gov