
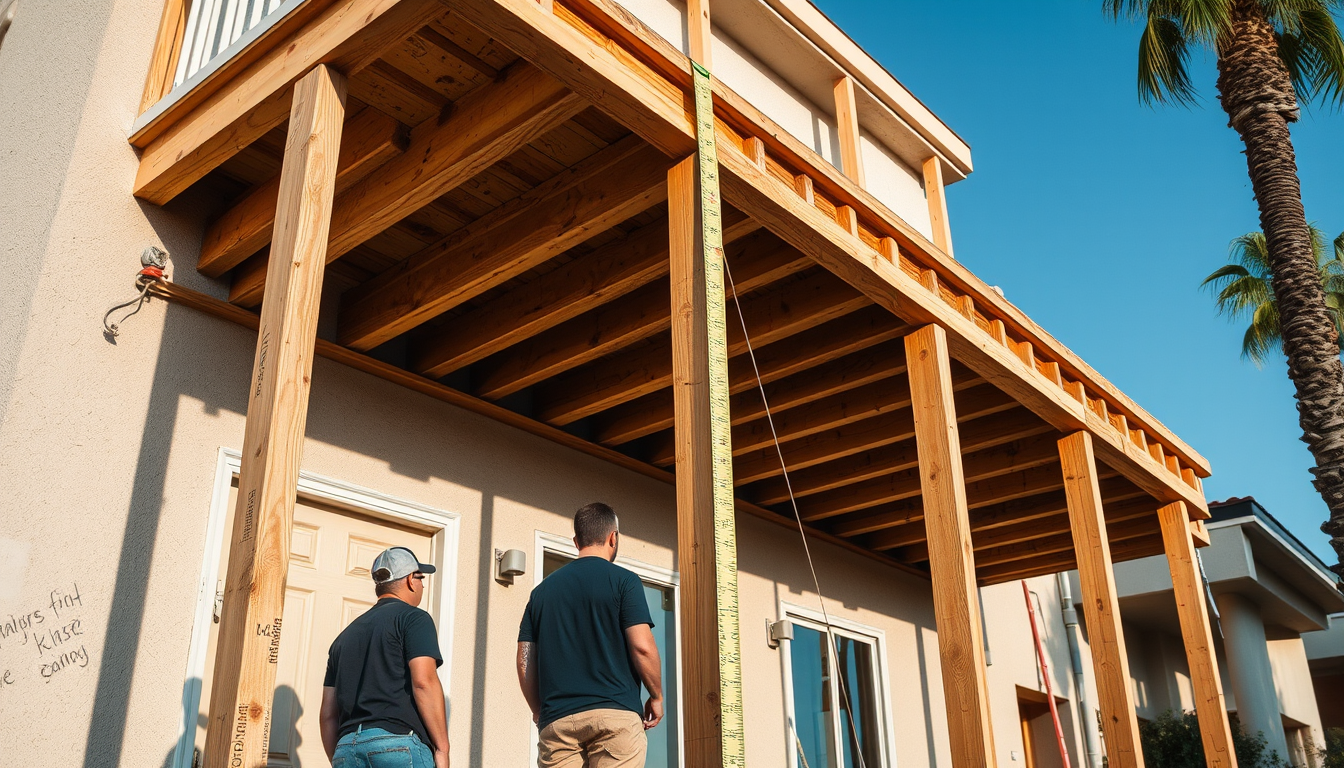
Balcony replacement cost is set by what a crew finds after demo, not by square footage. Two balconies the same size can be two very different jobs. One needs a few sheets of plywood and a new waterproofing system, while the other needs joists, a ledger, a railing, drawings and a permit. That’s why the price ranges you find online disagree so badly.
We don’t publish prices here, and you should be wary of anyone who prices a rebuild from a photo. Below is the list a superintendent actually works from. You’ll get the eight findings that decide repair or rebuild and the difference between wood-framed and concrete balconies. You’ll also get a way to line up competing bids so they describe the same job.
Key takeaways
- Published ranges conflict because they price different jobs. Their tops run from $25,000 (Angi, 2026) to $60,000 (LegalClarity, 2026).
- Wood rot and concrete spalling are different trades with different repair paths.
- Eight findings move the number, and three of them stay hidden until demo.
- Bids only compare when every bidder prices the same written scope.
Capital Deck & Stair is a family-owned California contractor, licensed (#1005325) and insured, based at 7453 Woodley Ave in Van Nuys. We’ve spent more than 35 years on decks, balconies and exterior stairways across Los Angeles and Orange County. Every figure below names its source and links to it, and nothing here is legal advice. Last reviewed October 9, 2026.
Why Do Published Balcony Replacement Cost Ranges Contradict Each Other?
Published balcony replacement cost ranges contradict each other because each page prices a different job. As of October 2026, four pages that rank for this search put the top of a balcony project at $25,000, $25,000, $32,000 and $60,000. None of them is wrong on its own terms, because they describe different balconies, different damage and different buildings.
- Angi, How Much Does a Balcony Cost to Build? (updated October 1, 2026): $8,000 to $25,000 to build a new balcony. Source
- DrBalcony, Common Balcony Repairs and Their Costs: $10,000 to $25,000 for full balcony reconstruction after wood rot. Source
- GetCosts.com, Balcony Cost Calculator: a $6,500 to $32,000 planning range for a default 80-square-foot balcony. Source
- LegalClarity, Balcony Replacement Cost: Pricing, Laws, and Who Pays (2026): $10,000 to $60,000 per unit for a full replacement. Source
Which one applies to you? The pages can’t say. A national figure for adding a new balcony to a house tells you little about rebuilding a rotted one three floors up on an apartment building. So when you search balcony repair cost Los Angeles and get five answers, don’t ask which number is right. Instead, ask which job each number describes.
Those are third-party figures, not our pricing. We price a balcony on site, after looking at it, and that estimate is free. On that visit we assess the substrate, the drainage and the existing coating. That’s how we find the real source of the water and not just the symptom.
Is Your Balcony Wood-Framed or Concrete?
Wood-framed and concrete balconies fail in different ways and need different trades. Wood decays only when it’s wet, above roughly 30 percent moisture content, according to the USDA Forest Products Laboratory’s Wood Handbook (2010). Concrete spalls when its reinforcing steel rusts and expands, according to National Park Service Preservation Brief 15 (2007). One is carpentry, and the other is concrete restoration.
Most cost pages blend the two into one range. So which one do you have? Figure that out before you compare a single number. A stucco soffit often hides the framing from below. If you can’t tell, ask your contractor or inspector to confirm it in writing.
Wood framing: dry rot and carpentry
On a wood-framed balcony, the cost problem is decay, and decay needs liquid water. The Wood Handbook puts it in one line. “Serious decay occurs only when the moisture content of the wood is above the fiber saturation point (average 30%)” (Wood Handbook, FPL-GTR-190). Humid air doesn’t do that. A leak does.
Even the name dry rot misleads people. The same handbook says “the term is incorrect because wood must be damp to decay, although it may become dry later.” So when a crew finds dry rot, what they’ve really found is the trail of a leak.
Most of the balconies we open on Los Angeles and Orange County apartment and condo buildings have wood framing. Joists and plywood sit under a deck coating, a tile-over-deck assembly, or magnesite on older buildings. The fix is carpentry followed by waterproofing, which means a crew cuts the rot back to sound wood, replaces what’s gone, re-flashes and rebuilds the membrane. You pay for how far the water traveled, and tracing that is the core of our balcony repair work.
Concrete: spalling and corroded reinforcement
On a concrete balcony, the cost problem is rusting rebar. The National Park Service’s Preservation Brief 15 (2007) explains the mechanism. Rust “expands and thus requires more space in the concrete than the steel did at the time of installation.” The resulting forces “cause cracking and spalling of the adjacent concrete” (NPS, Preservation of Historic Concrete). Spalling means chunks of the surface break away.
That repair isn’t carpentry at all. The same brief describes cleaning and coating exposed steel, adding steel where bars are badly deteriorated, and patching. It also notes that spalling can reduce what the structure is able to carry. Seeing rust stains and loose concrete on the underside? Start with a structural engineer, because waterproofing comes last on that job, not first.
What Are the 8 Findings That Decide Repair or Rebuild?
Eight findings decide whether a balcony gets repaired or rebuilt, and they set the balcony replacement cost with it. They are framing condition, ledger and flashing, saturated sheathing, slope, railing compliance, access and staging, occupancy, and an SB 721 or SB 326 flag. The first three stay mostly hidden until demo, but you can judge the other five before anyone signs a contract. A good bid addresses all eight in writing.
Repair or rebuild, defined. A balcony is a repair candidate when the joists, beams, posts and ledger are sound and the damage stops at the plywood and the waterproofing. It becomes a rebuild when load-bearing wood has decayed, or when the slope or the railing can’t be corrected without changing the framing.
Field note. When we open a balcony, the usual suspects are dry rot at the ledger, failed flashing and saturated plywood. That’s why findings 1 through 3 tend to carry the most money.
| Finding | Leans repair | Leans rebuild |
|---|---|---|
| 1. Framing condition | Joists, beams and posts are sound | Decay in load-bearing members |
| 2. Ledger and flashing | Flashing failed, wood behind it is sound | Ledger or wall framing is decayed |
| 3. Saturated sheathing | Wet plywood in one area | Wet plywood across the deck |
| 4. Slope | Water drains to the edge | Flat or back-pitched, with no room to build up |
| 5. Railing compliance | Existing guard can go back | Guard has to be replaced |
| 6. Access and staging | Reachable from grade | Scaffold, shoring or tight access |
| 7. Occupancy | Vacant unit, open schedule | Occupied unit, phased work |
| 8. SB 721 or SB 326 flag | No report, owner sets the schedule | Report sets the scope and the clock |
1. Framing condition
Framing condition is the finding that most often turns a repair into a rebuild on the jobs we see. Joists are the horizontal members that carry the floor. If the joists, beams and posts are sound, the job stays at the surface, but if they’re decayed, it’s structural work. California’s balcony inspection statute calls these parts “load-bearing components” (Health and Safety Code section 17973).
A waterproofing system’s approval doesn’t cover that part. IAPMO’s evaluation report for the Desert Crete deck system (ER-586, revised January 6, 2026) says so directly. “The supporting structure shall be designed to support the loads and is beyond the scope of this report” (IAPMO UES ER-586). Structural dry rot repair is its own scope.
2. Ledger and flashing
The ledger is the board that fastens the balcony framing to the building, and flashing is the sheet metal that turns water out at the wall and the door. ER-586 calls for corrosion-resistant metal flashing, minimum No. 26 gauge, extending at least 2 inches onto the plywood. When that detail fails, water runs behind the stucco and soaks the ledger.
Why does this one swing the price so hard? Because the damage is inside the wall, and reaching it means opening stucco and sometimes the door threshold. A failed flashing over sound wood is a repair, while a decayed ledger is rebuild territory, because the framing depends on that connection.
3. Extent of saturated sheathing
Sheathing is the plywood deck under the waterproofing. ER-586 requires wood substrates at least a nominal 5/8 inch thick, exterior grade or Exposure 1, with edges blocked. It also requires them to be “structurally sound, clean, dry,” and wet plywood fails that test.
One soft sheet by the door is a repair. Wet plywood across the whole deck means a full tear-off, and that’s most of the way to a rebuild. How far does the wet area run? Nobody can say from the top, which is why this finding belongs in the bid as an allowance and a unit price, not a guess.
4. Slope correction
A balcony that holds water needs its slope fixed, not just a new coating. ER-586 says the system “shall be installed on slopes not less than one-unit vertical in 48-units horizontal (2-percent slope).” That works out to a quarter inch of fall per foot. A crew can correct minor ponding on top of the deck. But what if the door threshold leaves no room to build up? Then the framing has to change.
5. Railing compliance
Railing posts pass through the waterproofing, so they’re a common leak point in our experience, and they often come off during the work. The 2025 California Residential Code requires guards “not less than 42 inches” high, with no opening that passes a 4-inch sphere (sections R321.1.2 and R321.1.3).
That’s the residential code, and a multi-unit building can fall under a different code section, so ask which one applies. Can the old railing go back? Your building official decides. A new railing is fabrication work, and it belongs on its own line in the bid.
6. Access and staging
Access is how the crew, the lumber and the debris get to the balcony and back. A second-floor balcony over a driveway is one job, and an upper-floor balcony over a pool or a neighbor’s roof is another. Scaffolding, shoring under the framing while the crew replaces members, and hauling debris through a unit all add labor. None of it depends on the balcony’s condition, which is why identical balconies on different buildings price differently.
7. Occupancy
Someone usually lives behind that balcony door, and an occupied unit means shorter work windows, dust control and phasing. Older buildings add rules. The EPA’s Renovation, Repair and Painting Rule covers paid work that disturbs paint in homes built before 1978 (EPA). Section 17973 also gives an owner up to nine months for abatement when asbestos-containing material turns up and stalls the inspection. Hazardous materials change the schedule, and schedule is money.
8. An SB 721 or SB 326 flag
Once an inspector’s report calls for repair, the scope and the schedule aren’t entirely yours anymore. The report’s recommendations shape the work, the statute requires permits, and the apartment statute starts a clock. The section below covers what the statutes say, and for our process, see our SB 721 and SB 326 compliance page.
How Do You Make Competing Balcony Bids Comparable?
You make balcony bids comparable by having every bidder price the same written scope, with the same assumptions about hidden damage. The Contractors State License Board’s consumer guide lists what a contract should contain. It names “a description of the work, price, payment schedule, who will pull necessary building department permits, and when the job will begin and end” (CSLB, Terms of Agreement).
Ask each bidder to answer these eight questions in writing:
- Demo boundary. How much of the surface comes off, and where does it stop?
- Hidden-damage allowance. How much framing and plywood replacement is included?
- Unit prices. What does each extra sheet of plywood or foot of joist cost if demo finds more?
- System. Which waterproofing system, by name, and which evaluation report covers it?
- Flashing. Is the wall, door threshold and edge flashing new or reused?
- Slope and railing. Is slope correction included? Is the railing reused, repaired or replaced?
- Permits and engineering. Who pulls the permit, and who pays for drawings if they’re needed?
- Access and protection. What’s included for scaffold, shoring, debris and protecting the unit below?
Do that, and the balcony replacement cost on each bid finally describes the same job. A low bid that assumes sound framing isn’t cheaper. It’s a different job with a change order waiting. The CSLB guide notes that changes “need to be in writing, as well,” and unit prices agreed before demo keep those change orders from becoming an argument. You can see the systems we install on our technical info page.
What Changes When SB 721 or SB 326 Flags the Balcony?
An SB 721 or SB 326 finding changes who sets the scope and how long you have. As of October 9, 2026, both first inspection deadlines have passed. Health and Safety Code section 17973 (SB 721, buildings with three or more multifamily units) set January 1, 2026. Civil Code section 5551 (SB 326, condominium associations) set January 1, 2025 (Civil Code section 5551).
Why two dates? AB 2579 (Chapter 835, Statutes of 2024) moved the apartment deadline from January 1, 2025 to January 1, 2026 (AB 2579). It amended only section 17973, and both sections have changed again since. AB 130 amended section 17973 effective June 30, 2025, and SB 410 amended section 5551 effective January 1, 2026. Read the current text, not an old summary.
For apartments, repairs run on a clock. Under section 17973, the owner “shall apply for a permit within 120 days of receipt of the inspection report.” Once the local agency approves the permit, the owner has 120 days to make the repairs unless that agency grants an extension. An immediate threat requires preventive measures “immediately.” If repairs still aren’t done after the statute’s notice steps, it sets a civil penalty of $100 to $500 per day.
What does that do to cost? The statute requires the work to follow the inspector’s recommendations, the manufacturer’s specifications, the California Building Standards Code and local rules. A “qualified and licensed contractor” has to do it, and permits aren’t optional. Spreading the work across several budget years gets hard without an extension.
For condominiums, section 5551 works through the reserve study. The inspector’s report must include recommendations “for any necessary repair or replacement,” and it goes into that study. If an element poses an immediate threat, the association must prevent access “until repairs have been inspected and approved by the local enforcement agency.”
One detail ties back to wood versus concrete, because both statutes define the covered element by wood. Section 17973 covers elements that “rely in whole or in substantial part on wood or wood-based products for structural support or stability.”
Whether your balcony fits that definition is your inspector’s call, and cities can add stricter rules. Confirm the details with your inspector, your building department or your attorney. Our part comes after that. As the licensed contractor, we work from the inspector’s findings through permits to final sign-off. The statute lists stairways and walkways alongside balconies, so the same eight findings apply to exterior stair repair.
When Should You Call for an On-Site Estimate?
Call when the balcony shows one of the problems above and you need a scope you can trust. That means soft spots, ponding water, stains on the ceiling below, a loose railing, or an inspection report on your desk. Not sure which of the eight findings you’re looking at? That’s what the visit is for.
If that sounds like your balcony, call Capital Deck & Stair at 818-697-6334 for a free on-site estimate, or request a quote online. Most projects are backed by an 8-year workmanship warranty.
Frequently Asked Questions
How much does it cost to replace a balcony in Los Angeles?
There’s no single honest number. Third-party ranges run from $8,000 to $25,000 for a new balcony (Angi, 2026) up to $10,000 to $60,000 per unit for a full replacement (LegalClarity, 2026). Your balcony replacement cost depends on the eight findings above. Our estimates are free and done on site.
Is it cheaper to repair or replace a balcony?
Repair costs less when the framing and ledger are sound and the damage stops at the plywood and waterproofing. Replacement makes sense when load-bearing wood has decayed, or when fixing the slope and railing means reframing. When everything under the surface is sound, the job may only be deck coating and sealing. Coating over decayed framing is the expensive choice, because you pay for the surface twice.
Can a contractor give a firm price before demo?
A contractor can give a firm price for the visible scope, but framing, ledger and sheathing condition stay hidden until the surface comes off. A sound bid handles that with a stated allowance and unit prices for extra work. Anyone promising a fixed rebuild price from the doorway is guessing.
Do SB 721 and SB 326 apply to concrete balconies?
Both statutes define the covered element by wood. Health and Safety Code section 17973 covers elements that “rely in whole or in substantial part on wood or wood-based products,” and Civil Code section 5551 uses similar wording. Whether the law covers a specific balcony is a question for your inspector, and this isn’t legal advice.
Does a balcony rebuild need a permit?
Structural balcony work generally needs a permit. For buildings under SB 721, section 17973 says “All necessary permits for repair or replacement shall be obtained from the local jurisdiction.” The CSLB consumer guide says most jurisdictions require permits for major renovations. Ask your city’s building department before work starts.
Sources
Each source below was read on October 9, 2026. Field observations are our own and are labeled that way. Dollar figures belong to the third parties named, not to Capital Deck & Stair.
- California Health and Safety Code section 17973 (as amended by AB 130, Stats. 2025, Ch. 22), retrieved 2026-10-09: leginfo.legislature.ca.gov
- California Civil Code section 5551 (as amended by SB 410, Stats. 2025, Ch. 516), retrieved 2026-10-09: leginfo.legislature.ca.gov
- California AB 2579 (2023-2024), Chapter 835, retrieved 2026-10-09: leginfo.legislature.ca.gov
- USDA Forest Service, Forest Products Laboratory, Wood Handbook: Wood as an Engineering Material (FPL-GTR-190, 2010), retrieved 2026-10-09: research.fs.usda.gov
- National Park Service, Preservation Brief 15: Preservation of Historic Concrete (Paul Gaudette and Deborah Slaton, 2007), retrieved 2026-10-09: nps.gov
- IAPMO Uniform Evaluation Service, ER-586 Desert Crete System Walking Deck and Roof Covering System (revised 01/06/2026), retrieved 2026-10-09: forms.iapmo.org
- 2025 California Residential Code, sections R321.1.2 and R321.1.3, retrieved 2026-10-09: up.codes
- Contractors State License Board, Terms of Agreement: A Consumer Guide to Home Improvement Contracts, retrieved 2026-10-09: cslb.ca.gov
- U.S. Environmental Protection Agency, Lead Renovation, Repair and Painting Program, retrieved 2026-10-09: epa.gov
- Angi, How Much Does a Balcony Cost to Build? (updated October 1, 2026), retrieved 2026-10-09: angi.com
- LegalClarity, Balcony Replacement Cost: Pricing, Laws, and Who Pays (2026), retrieved 2026-10-09: legalclarity.org
- GetCosts.com, Balcony Cost Calculator and Renovation Estimator, retrieved 2026-10-09: getcosts.com
- DrBalcony, Common Balcony Repairs and Their Costs, retrieved 2026-10-09: drbalcony.com