
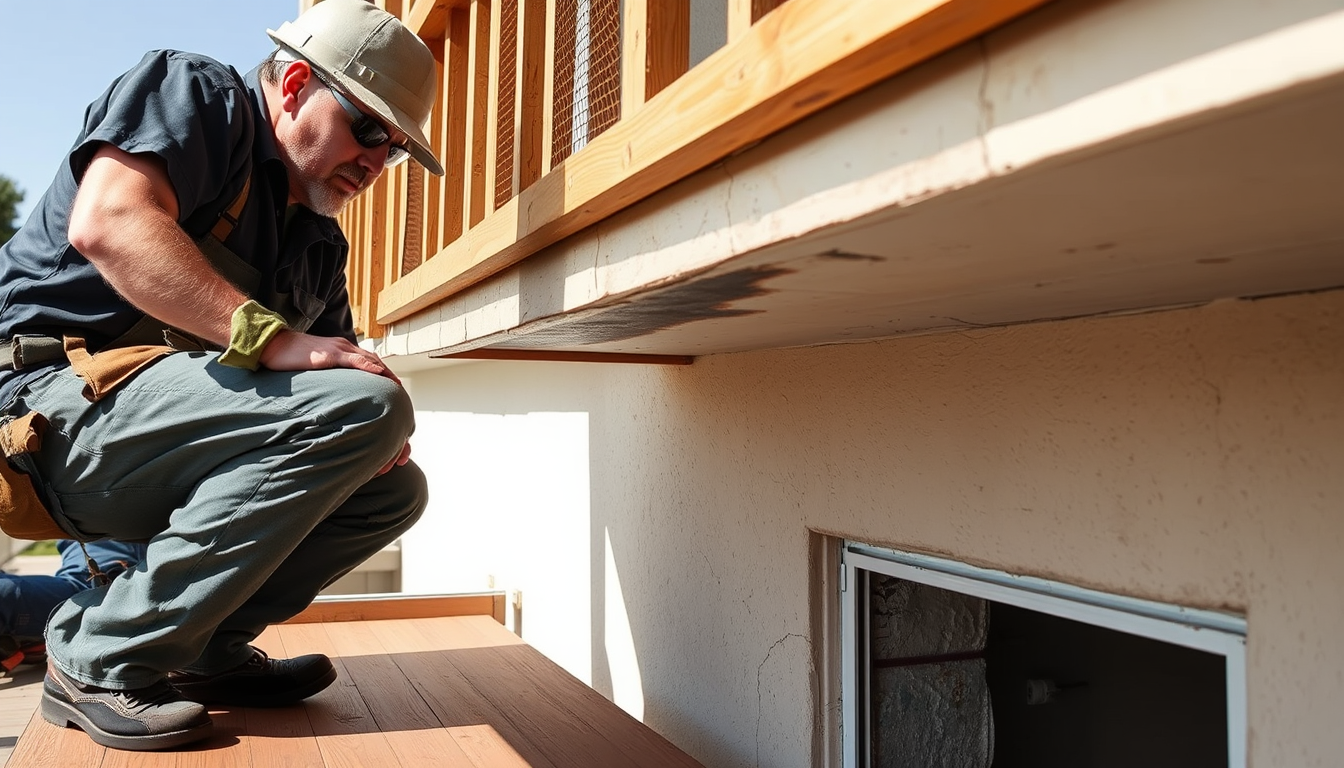
Balcony leak repair starts with finding where the water gets in, not with patching the stain you can see. Water that gets past a balcony’s coating rarely drops straight down. It runs along the plywood, the joists and the ledger first. Then it shows up wherever the framing lets it out. So the stain on the ceiling below is almost never under the actual leak. Patch the stain and you’ve fixed nothing.
This guide comes from the field crews at Capital Deck & Stair Waterproofing, a licensed (#1005325) Los Angeles and Orange County contractor with 40+ years on balconies, decks and stairs. It shows how we track a leak back to its source. We check six places, in the same order every time.
Key Takeaways
- Water travels along the framing before it shows. The stain marks the exit, not the entry.
- A crew checks six entry points, in order: the wall to floor transition, the door threshold, railing posts, the drain or scupper, the ledger line, and cracks over plywood joints.
- The 2025 California Residential Code, section R703.4, requires flashing where decks attach to a wood-frame wall.
- A surface patch hides the path and holds moisture in the framing.
Why Is the Stain Below Never Under the Leak?
The stain is where the water finally escapes, not where it came in. On a wood-framed balcony, water under the coating follows the plywood, a joist or the ledger board. It keeps moving until it hits a gap, a nail or a low spot. Only then does it drip. That path can cross a whole joist bay or run back into the building.
On a wood-framed balcony, the leak’s entry point and the ceiling stain are usually in different places. Water that passes the coating runs along plywood, joists and the ledger before it drips. California’s SB 721 law reflects how much rides on that hidden layer. Health and Safety Code 17973 puts “flashings, membranes, coatings, and sealants” inside the required inspection.
Think about how a balcony is built. The waterproof membrane and topcoat sit on top. Plywood sits under that. Under the plywood, joists run back to a ledger bolted to the building, or straight into the floor framing. Every one of those pieces is a gutter for water that’s already inside. Gravity, deck slope and wood grain all steer it.
So a stain by the living room light can trace back to a cracked coating at a railing post across the deck. That’s why real balcony leak repair starts with the whole assembly, not the ceiling. It’s also how our balcony repair and leak service works.
Southern California makes this harder to catch. Months of dry weather let a small opening sit unnoticed. Then the winter storms arrive and push water through it. By the time the stain appears, the water has usually been working on the framing for a while.
How Does a Crew Check a Balcony Before Any Balcony Leak Repair?
A good crew checks six likely entry points in a fixed order, from the building wall outward. At each one, it compares the top of the deck with what’s underneath. The order matters. The wall and the door are where water does the most damage, so they come first.
- The wall to floor transition
- The door threshold and pan flashing
- Railing post penetrations
- The drain or scupper collar
- The coating at the ledger line
- Cracks that track a plywood joint
Our crews run these six checks on every balcony leak repair we scope. Each check pairs a sign on the walking surface with a matching sign underneath. Two of the six, the wall to floor transition and the door opening, are flashing locations named in California Residential Code R703.4.
For each one, we look at the walking surface first. Then we check the soffit, the fascia, the stucco below and the room underneath. When a sign on top lines up with a stain path below, you’ve found your leak. In our experience, skipping the underside is how a leak ends up patched at the symptom instead of the source.
The Six Places Water Gets Into an LA Balcony
These six details are where every balcony leak repair we scope begins. Each one is a joint between two materials, and joints are where coatings crack first. Here’s what each looks like from above and below, and why a surface patch fails there.
| Entry point | Sign from above | Sign from below |
|---|---|---|
| Wall to floor transition | Coating cracked or pulled away at the wall base | Stain at the soffit wall line or inside along the exterior wall |
| Door threshold | Deck level with or above the sill, heavy caulk at the frame | Swollen baseboard or soft subfloor inside |
| Railing posts | Cracked coating ring, rust at the base plate, loose post | Dark stripe or soft wood on the fascia or beam |
| Drain or scupper | Standing water, coating lifting at the drain edge | Stain near the outlet or down the joist bay |
| Ledger line | Straight crack parallel to the building wall | Rust or rot at joist hangers, stains inside the building |
| Plywood joint cracks | Straight, evenly spaced cracks | Stain line along one joist bay |
1. The Wall to Floor Transition
The wall to floor transition is the line where the deck meets the building wall. It’s the first place we check. The 2025 California Residential Code, section R703.4, requires corrosion-resistant flashing “where exterior porches, decks or stairs attach to a wall or floor assembly of wood-frame construction.” That flashing has to prevent “entry of water into the wall cavity or penetration of water to the building structural framing components” (2025 CRC R703.4 via UpCodes).
From above: the coating has cracked or pulled away along the wall base. Or the stucco runs tight onto the deck with no flashing showing. From below: staining at the wall line of the soffit, bubbling stucco under the balcony, or a damp spot inside along the exterior wall.
Caulk on this corner doesn’t last. The wall and the deck move separately, and the bead tears.
2. The Door Threshold and Pan Flashing
A leak at the door threshold tends to show up inside the house, not under the balcony. The same code section says pan flashing “shall be sealed or sloped in such a manner as to direct water to the surface of the exterior wall finish.” The City of Campbell’s Exterior Lath and Window Flashing handout, which cites CRC R703 throughout, puts pan flashing at the sill of exterior door openings when the manufacturer gives no detail.
From above: the deck sits level with or above the door sill. Or there’s a thick caulk bead where the coating meets the frame. From below: swollen baseboard, stained drywall or a soft subfloor inside, often a few feet from the door.
Is there a pan under that sill at all? On many older buildings, there isn’t. No amount of sealant fixes a missing pan.
3. Railing Post Penetrations
Every railing post bolted through the deck is a hole in the waterproofing. The coating cracks around the base plate, or the post rocks and breaks the seal. Then water runs straight down the fasteners into the rim joist or beam.
From above: a cracked ring of coating around the post, rust bleeding from the base plate, or a post that moves when pushed. From below: a dark stripe or soft wood on the fascia or beam. Sometimes the stain runs along the beam, away from the post.
A loose post is a safety issue as well as a leak. Don’t lean on it, and get it looked at. On apartment buildings, SB 721’s definition of an exterior elevated element includes “their supports and railings” (HSC 17973(b)(2)), so a failed post base is part of what the inspector reviews.
4. The Drain or Scupper Collar
The drain or scupper is where all the deck’s water is supposed to leave. So a failed seal there sits in the path of every gallon that drains off. The membrane has to tie into the drain body or scupper flashing. That joint breaks down with sun and movement.
From above: a ring of standing water after rain, coating lifting at the drain edge, or a loose scupper lip. From below: staining near the outlet, or farther back along the joist bay the water follows downhill.
Ponding makes everything worse. In its 2026 revision, IAPMO Uniform Evaluation Service Evaluation Report 586, which covers the Desert Crete deck system, requires slopes of not less than one unit vertical in 48 units horizontal, a 2 percent slope (IAPMO UES ER-586). A deck that holds water near its drain is a deck that leaks there.
5. The Coating at the Ledger
The ledger is the board bolted to the building that carries the balcony joists. The coating line above it takes movement between the deck and the building. The same IAPMO UES report says “penetrations and terminations of the sheathing shall be protected with metal flashing.” That flashing must be corrosion-resistant metal, minimum No. 26 (0.019 inch), and extend at least 2 inches onto the sheathing.
From above: a straight crack in the coating, running parallel to the building wall a short distance out. From below: rot or rust at the joist hangers, and stains inside the building rather than on the soffit.
Ledger leaks are the ones that turn a waterproofing job into a framing job. When we open up a balcony that has leaked here for a few seasons, we usually find some mix of failed flashing, saturated plywood and dry rot at the ledger itself. Under HSC 17973(a), SB 721 inspections check that these elements are free from hazards “caused by fungus, deterioration, decay, or improper alteration.”
6. Cracks That Track a Plywood Joint
A straight crack across the deck usually sits right over a seam between two plywood sheets. The sheets move with heat and moisture. A coating that can’t stretch over that seam splits along it. The same evaluation report requires plywood edges to be blocked.
From above: straight cracks, often parallel and evenly spaced. From below: a stain line along one joist bay that lines up with the crack above.
Membrane stretch is what bridges that joint. As of September 2026, Tremco’s product page lists 600 to 700 percent elongation (ASTM D412) for its Vulkem 350NF under-tile system, which it lists for balconies (Tremco product page). Check any product’s data sheet for that number before it goes on your deck.
Why Does a Surface Patch Make a Balcony Leak Worse?
A surface patch covers the sign of the leak without closing the path. The framing stays wet longer, and nobody sees it happening. Once water is inside a balcony, the cracks in the coating are also how some of it dries out. Seal over them and the moisture stays in the plywood and joists.
A surface patch isn’t balcony leak repair. It also hides evidence. California Health and Safety Code 17973 requires SB 721 inspectors to assess load-bearing components and waterproofing “by direct visual examination or comparable means of evaluating their performance.” Fresh sealer over a leak makes that examination harder and pushes the real repair later.
Three Patches We See on LA Balconies
- Caulk over the stain area. It’s usually nowhere near the entry point, so it does nothing.
- Elastomeric paint over the whole deck. It looks new for a season. It never reaches failed flashing at the wall, door or ledger.
- A sealant ring around a rocking post. The post keeps moving, the ring tears, and the fasteners keep rusting.
What Does a Lasting Balcony Leak Repair Involve?
A lasting balcony leak repair fixes the failed detail and everything the water reached, then rebuilds the waterproofing as one system. Find the entry point and open it up. Replace wet or rotted plywood and framing. Install new flashing. Then apply a deck system to the manufacturer’s specification.
The order isn’t optional. The Desert Crete evaluation report requires substrates to be “structurally sound, clean, dry,” and no coating fixes wet wood underneath. When we cut the coating back at a failed threshold, the plywood right under the sill is one of the first places we probe for soft wood.
Which System Goes Back Down?
It depends on what’s there. Our technical info page covers the three systems we install. Desert Crete is the ground-up system over plywood and galvanized flashing. Desert Flex is a restoration overlay for existing sound decks, including pre-sealed magnesite, which is common on older LA apartment buildings. Tremco’s Vulkem 350NF goes under thin-set tile on tile-over-deck balconies. If only the topcoat is worn and the deck is sound, deck coating and sealing may be enough.
On an SB 721 building, a balcony leak repair also has to follow Health and Safety Code 17973(g). That means permits from the local jurisdiction and a qualified, licensed contractor. The work must follow “any applicable manufacturer’s specifications” and the California Building Standards Code.
What Can You Check Before Calling for Balcony Leak Repair in Los Angeles?
You can narrow the problem down safely from the deck and from inside, without cutting into anything. Your notes will also save time at the estimate. Before you book balcony leak repair in Los Angeles, start where the code puts flashing: the door opening and the line where the deck meets the wall.
- Photograph the stain after each rain and see whether it grows.
- Walk the six details above and photograph anything that matches.
- Check that the drain or scupper is clear of leaves and debris.
- Push each railing post gently. If one moves, stay off that edge.
- Press on the deck near the wall and door. A soft or bouncy spot can mean wet plywood.
What shouldn’t you do? Don’t flood the deck with a hose to test it, and don’t pull up coating or stucco. That can push water deeper into the framing. If a post is loose or the deck feels soft, keep people off it until it’s inspected.
Does a Leaking Balcony Affect SB 721 or SB 326 Compliance?
On buildings with three or more units, it can. Both state laws put waterproofing inside the inspection, so a leak is an inspection finding, not just maintenance. This section describes what the statutes say. It isn’t legal advice. Confirm your situation with your inspector, your city or your attorney.
SB 721 (Health and Safety Code 17973, as amended in 2024) covers wood-supported elevated elements more than six feet above ground on buildings with three or more multifamily units. Inspections were due by January 1, 2026, then every six years. SB 326 (Civil Code 5551) covers condominium associations every nine years, with the first inspection due January 1, 2025.
SB 721: Apartments and Rentals
Health and Safety Code 17973 covers wood-supported balconies, decks, stairways and walkways more than six feet above ground. It applies to buildings with three or more multifamily units. It defines “associated waterproofing elements” as “flashings, membranes, coatings, and sealants.” At least 15 percent of each type of element must be inspected.
The inspection “shall be completed by January 1, 2026, and by January 1 every six years thereafter.” That date came from AB 2579 (Chapter 835, Statutes of 2024). It moved the original January 1, 2025 deadline back one year. For non-emergency repairs, the owner must apply for a permit within 120 days of the report. Once the permit is approved, the owner has 120 days to finish.
SB 326: Condominiums and HOAs
Civil Code 5551 requires a licensed structural or civil engineer or architect to inspect a statistically significant sample. That happens at least once every nine years, and the first inspection was due by January 1, 2025. Inspectors may look further if they see signs that “unintended water or water vapor has passed into the associated waterproofing system.” A recurring stain under a balcony can be that kind of sign.
Which Deadlines Have Already Passed?
As of September 2026, both first-round deadlines have passed. SB 326’s was January 1, 2025, under Civil Code 5551(i). SB 721’s was January 1, 2026, under Health and Safety Code 17973(d). If your building has an open finding tied to a leak, our SB 721 and SB 326 compliance team works from the inspector’s report through permits to sign-off.
When Should You Call a Contractor?
Call when a stain keeps coming back, a post moves, or the deck feels soft near the wall or door. Those signs usually mean water is already in the framing. Capital Deck & Stair Waterproofing is family-owned, based in Van Nuys, and fully licensed (#1005325) and insured. We also repair and waterproof exterior stairs and handle deck repair across LA and Orange County.
If what you’ve read matches your balcony, call us at 818-697-6334 for a free on-site estimate. We’ll trace the leak to its source. Then we’ll tell you plainly whether your balcony leak repair is a repair or a rebuild. Most projects are backed by our 8-year workmanship warranty. You can also request a quote online.
How We Put This Article Together
This article was written by the Capital Deck & Stair Waterproofing team from what our crews check on leaking balconies. It follows the same order we use on a free on-site inspection: substrate, drainage and existing coating first, so we find the real source of the water and not just the symptom.
Every code, statute and product figure links to the document it came from. Those are the California Residential Code, a City of Campbell flashing handout, an IAPMO evaluation report, a Tremco product page and the California statutes.
We checked every quote and figure against those documents on September 14, 2026, and each one is listed with its retrieval date under Sources. Statutes change, so check the linked leginfo pages for the current text before you act on a deadline. We don’t publish prices, because every balcony leak repair is scoped on site. You can read more about our company or see the waterproofing systems we install.
Frequently Asked Questions
Why is my ceiling stain not directly under the balcony leak?
Water that gets past a balcony coating runs along the plywood, joists and ledger before it drips. It exits wherever the framing lets it out. That can be a joist bay away, or back inside the building. That’s why balcony leak repair starts at the six common entry points, not at the stain.
Can I fix a leaking balcony with sealant or caulk?
Not reliably. Caulk over a crack or stain seldom reaches the real entry point, such as failed flashing at the wall, door or ledger. It can also trap moisture in the framing and hide the damage. A lasting balcony leak repair opens the entry point, fixes rot and flashing, and rebuilds the waterproofing.
Where do most balcony leaks start?
Most start at a joint between two materials. We check six in order. They are the wall to floor transition, the door threshold, railing posts, the drain or scupper, the ledger line, and cracks over plywood seams. California Residential Code R703.4 requires flashing where decks attach to wood-frame walls.
Does a balcony leak count as an SB 721 issue?
It can. Health and Safety Code 17973 lists “flashings, membranes, coatings, and sealants” as waterproofing elements to inspect on buildings with three or more units. As of September 2026, the first inspection deadline of January 1, 2026 has passed. Confirm specifics with your inspector or city, since this isn’t legal advice.
How do I know if a balcony leak has caused dry rot?
Look for soft spots near the wall or door, a railing post that moves, or rust at joist hangers. Dark or crumbling wood on the fascia or beam is another sign. You can’t confirm rot from the ceiling stain alone. A contractor has to look at the framing, sometimes by opening a small area.
Sources
- California Residential Code 2025, Section R703.4 Flashing, UpCodes: up.codes, retrieved 2026-09-14
- City of Campbell Community Development Department, Exterior Lath and Window Flashing: campbellca.gov, retrieved 2026-09-14
- IAPMO Uniform Evaluation Service, Evaluation Report 586, Desert Crete System Walking Deck and Roof Covering System, revised January 6, 2026: forms.iapmo.org, retrieved 2026-09-14
- Tremco, Vulkem 350NF/Tremco Epoxy Primer Under Tile Waterproofing System: tremcosealants.com, retrieved 2026-09-14
- California Health and Safety Code section 17973: leginfo.legislature.ca.gov, retrieved 2026-09-14
- California AB 2579 (2023-2024), Chapter 835, Statutes of 2024: bill text and bill status, leginfo.legislature.ca.gov, retrieved 2026-09-14
- California Civil Code section 5551: leginfo.legislature.ca.gov, retrieved 2026-09-14