
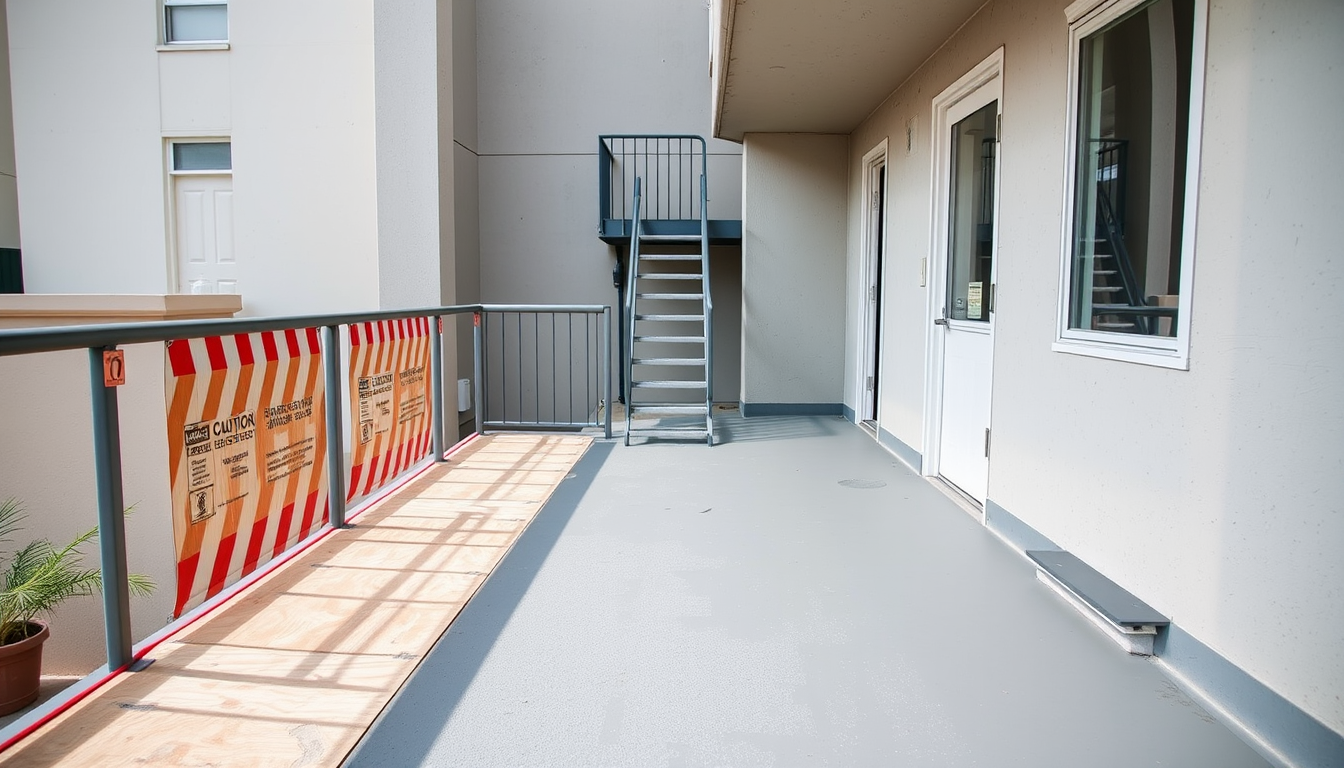
Apartment deck repair Los Angeles jobs live or die on sequencing. On a lot of older wood-framed LA apartment buildings, the exterior walkway is the only way to a tenant’s front door. The stair and landing are the only way down to it. So the job isn’t “fix the deck.” It’s “fix the deck while every household on that walkway keeps using it.”
This post covers how a building gets broken into work zones and how egress stays open while a landing is torn out. It also covers tenant notice under California and Los Angeles rules, and how the schedule fits the SB 721 repair clock. It’s written for the property manager or board member who has to stand in the courtyard and explain the plan to residents.
Key Takeaways
- Section 3310.2 of the 2025 California Building Code requires means of egress to be “maintained at all times” during alterations. Every work zone needs an exit plan before it opens.
- Civil Code 1954 lets a landlord enter a unit to comply with the SB 721 statute. Twenty-four hours’ written notice is presumed reasonable.
- Treat the stair, landing and walkway as one waterproofing assembly. Patching them separately leaves the seam that leaks.
- As of October 19, 2026, the first SB 721 inspection deadline (January 1, 2026, as extended by AB 2579) and the first SB 326 deadline (January 1, 2025) have both passed. The repair timelines are what matter now.
What Makes Apartment Deck Repair Los Angeles Jobs Different?
The difference is that people live on the work surface. California’s SB 721 statute, Health and Safety Code 17973, covers balconies, decks, porches, stairways, walkways and entry structures more than six feet above ground that rely on wood for support. It applies to buildings with three or more multifamily units (California Legislative Information, HSC 17973). On many older two-story LA apartment buildings, those elements are the whole circulation system.
A single-family deck can sit open for a week and nobody’s locked out. A single-loaded walkway can’t. Say the second-floor walkway has one stair at each end, and the north stair’s landing is rotted at the stringer. Closing it puts every unit on that run onto one exit. Close the wrong section and you’ve cut a unit off entirely.
What we find under the coating
That’s why we plan the access before we plan the demo. These coatings have usually taken years of Southern California sun, then a few concentrated winter storms that find every crack. Under the topcoat we often find saturated plywood at the walkway-to-landing transition. We find failed flashing at door thresholds and dry rot at the ledger, which turns a coating job into structural deck repair. Older buildings may have magnesite walking surfaces instead of a cementitious or elastomeric system.
None of that changes the rule. Residents still need a way out every night. So where do you start?
How Do You Break a Building Into Work Zones?
On an occupied apartment building, you zone the work by drainage and by assembly, not by unit number. A work zone is a run of walkway, a landing and its stair that share one water path. It must be closable while every affected unit still has a route out. Exterior walkway waterproofing only works if each zone ends at a clean termination, like a door threshold or a flashed edge, where the next zone can lap in.
The zoning walk
Before any coating comes up, we walk the building with the manager and the inspector’s report. We mark three things on a site plan:
- Exit routes. Every stair, every walkway run, and which units depend on each one.
- Water paths. Where the walkway slopes, where the scuppers and drains sit, and where water runs off the landing onto the stair. Desert Brand’s Desert Crete specification recommends a sub-floor with 1/4 inch per lineal foot of fall (Desert Brand, TB124 Desert Crete Decking System Specifications). Slope corrections often shape the zone edges.
- Findings. The report’s flagged elements, including any it says need access blocked or shoring right away. HSC 17973(c)(2) only requires a sample of at least 15 percent of each type of element. A zone plan built from the report alone can miss soft framing one run over. It’s worth probing the adjacent runs before the zone edges are locked.
Which zone goes first?
Emergency conditions go first, no debate. After that, we usually start where units have a true second exit. The crew learns the building’s framing on the least disruptive zone. The stair serving the most units waits until its alternate route is fully back in service.
Does that make the first week look slow? Sometimes. It also means nobody’s trapped behind an open landing halfway through the job.
How Is Egress Kept Open While a Landing Is Torn Out?
On an occupied apartment building, egress stays open during walkway and stair repairs because the code requires it. Section 3310.2 of the 2025 California Building Code says “means of egress and required accessible means of egress shall be maintained at all times during construction, demolition, remodeling or alterations and additions to any building.” The one exception is where “approved temporary means of egress systems and facilities are provided” (2025 California Building Code, Section 3310). In practice, that gives you two ways to open a landing.
Option one: a second route that’s already there
If the walkway has a stair at each end, the closed zone sits between barricades. Residents use the other stair, and the notice tells them which one. We post the route at both ends and at each affected door. Why bother with signs if everyone got a letter? Because people walk on habit, especially at night.
Option two: an approved temporary route
If a stair is the only way out for some units, the open landing needs an approved temporary means of egress before demo starts. What qualifies is a question for the building official and, where framing is involved, the engineer. We don’t improvise it on site. Sometimes the answer is working half the landing at a time behind shoring the engineer has detailed. Sometimes it’s a temporary stair. Either way, it’s on paper first.
When the report says close it now
Emergency findings override the schedule. HSC 17973(h)(1) says that when an inspector advises an element poses an immediate threat, “immediately preventing occupant access to the exterior elevated element until emergency repairs can be completed constitutes compliance.” That means a physical barrier and a route around it. A note taped to a door isn’t a barrier.
Why Do the Stairs and the Landing Count as One Assembly?
On an apartment exterior stair, the stair, the landing and the walkway are one continuous waterproofing assembly, and the landing is where they meet. Water running off a walkway collects at the landing, crosses the stair nosing and runs down the stringer. If the landing gets a new membrane and the top tread doesn’t, you’ve built a new edge right where the water goes.
What the manufacturer spec expects
Exterior walkway waterproofing fails at transitions, so manufacturer specifications are written around continuity. The Desert Crete specification calls for primed galvanized metal flashing at “slider and door thresholds, jambs, posts, scuppers, walls, and fascia.” It calls for fiberglass matting lapped 2 inches over flashings and 1 inch at seams (Desert Brand, TB124). Those laps need something sound to lap onto. A patch that stops short of the stair has nothing to tie into.
On SB 721 work, following that spec isn’t a preference. HSC 17973(g) says repair work must be done by “a qualified and licensed contractor.” It must comply with “any applicable manufacturer’s specifications,” along with the engineer’s recommendations, the California Building Standards Code and local requirements.
Where the stringer meets the landing
When we open a landing, we check the stair stringer first where it bears on the landing framing. That’s where wet plywood sits on wood. If the stringer top is soft, the stair joins the zone. That’s why exterior stair repair and the landing get scoped together. We’d rather close one stair for one longer stretch than reopen it twice. Would your residents rather lose a stair once or twice? The waterproofing systems we install are documented layer by layer if your board wants to see what goes back down.
How Do Tenant Notice and Access Work?
In California, tenant access for SB 721 repairs runs on written notice. Civil Code 1954 allows a landlord to enter a unit “to comply with” the SB 721 article of the Health and Safety Code. Entry is during normal business hours, with written notice giving “the date, approximate time, and purpose of the entry.” Twenty-four hours is presumed reasonable, or six days if mailed (California Legislative Information, Civil Code 1954).
Most walkway work happens outside the units. Still, door threshold flashing often means opening the front door and working at the sill, so we plan for entry anyway.
The Los Angeles layer: Tenant Habitability Plans
Inside the City of Los Angeles, rent-stabilized buildings can trigger one more step. The Los Angeles Housing Department’s Primary Renovation Work checklist lists structural work to “stairs, walkways, patios, or balconies.” It also lists work that will “affect weatherproofing” or “affect structural soundness.” If the building is occupied and an answer is yes, you “must file a Tenant Habitability Plan with the Los Angeles Housing Department before a permit will be issued” (LAHD, Primary Renovation Work Identification Checklist).
The checklist applies to buildings under the Rent Stabilization Ordinance. It describes those as structures with a certificate of occupancy first issued on or before October 1, 1978.
The 60-day notice
The Rent Adjustment Commission’s regulations, amended March 7, 2024, require the Notice of Primary Renovation Work to be served “at least 60 days prior” to the start of work. It must be in the language the lease was negotiated in, with estimated start and completion dates (LAHD, RAC Regulations Section 710.00). LAHD’s program page says the plan must show tenants won’t occupy an untenantable unit outside 8:00 am to 5:00 pm, Monday through Friday (LAHD, Tenant Habitability Program).
Does your job trigger a plan? That’s a question for LAHD or your counsel, not for us. Ask early, because those 60 days sit in front of everything else.
What the resident letter should say
- Which zone closes, the dates, and the daily work hours.
- The route to use while it’s closed, with a simple map.
- What to move off the walkway (plants, mats, bikes) and by when.
- One phone number for the site lead, and one for the manager.
How Long Is Each Zone Out of Service?
It’s the first question residents ask on any apartment deck repair Los Angeles job. Each zone stays closed until three things happen. The framing is repaired, the membrane passes inspection, and the coating layers have dried to the manufacturer’s spec. We won’t quote days in a blog post, because that depends on what’s under the coating. What we can show you is what sets the clock.
| What sets the clock | What the source says | Source |
|---|---|---|
| Base coats | 2 to 3 hours to dry before proceeding, depending on conditions | Desert Brand TB124 |
| Bonder 480 membrane | 24 hours to dry thoroughly before proceeding | Desert Brand TB124 |
| Texture coat | 1 to 2 hours for drying before proceeding | Desert Brand TB124 |
| Sealer coats | Two coats, with dry times set by temperature and humidity | Desert Brand TB124 |
| City inspection | Moisture barrier “shall not be concealed until inspected and approved” | LADBS P/BC 2026-144 |
Dry times and the city’s hold point
The dry times come from the Desert Crete specification (Desert Brand, TB124). Because the Bonder 480 membrane alone needs 24 hours before the next coat, the full Desert Crete sequence can’t be finished in a single day, even in perfect weather. Then there’s the inspection. LADBS Information Bulletin P/BC 2026-144, revised April 24, 2026, cites Section 108.6.1 of the 2026 City of Los Angeles Building Code for weather-exposed balconies and elevated walking surfaces (LADBS, Exterior Elevated Elements bulletin). The zone waits on that inspection.
Weather and system choice
Framing that’s open in February is a gamble in LA. We push open-framing zones into the dry months where the deadline allows. Where the substrate is sound, a restoration overlay can shorten closures. Our technical page notes that with the Desert Flex system, tenants lose minimal access during the work. That’s a choice for sound decks only, not rotted ones.
How Does a Phased Schedule Fit SB 721 and SB 326 Deadlines?
A phased schedule has to fit inside the repair clock in California’s SB 721 statute, Health and Safety Code 17973. Under subdivision (h)(2), non-emergency findings need a permit application within 120 days of receiving the inspection report. The owner then has 120 days after permit approval to make the repairs, unless the local enforcement agency grants an extension (HSC 17973).
What happens if the schedule slips
If repairs aren’t done within 180 days, subdivision (i)(2) says the inspector notifies the agency and the owner. If repairs still aren’t finished 30 days after that notice, the owner faces a civil penalty of “not less than one hundred dollars ($100) nor more than five hundred dollars ($500) per day.” So is a phasing plan just a courtesy to tenants? No. It’s the document that shows the agency the work is moving.
Where the deadlines stand as of October 19, 2026
AB 2579 (Chapter 835, approved September 28, 2024) moved the first SB 721 inspection deadline to January 1, 2026, with repeat inspections every six years (AB 2579 bill text). The section was last amended by AB 130 (Stats. 2025, Ch. 22), effective June 30, 2025. That first deadline has passed.
Condominiums are different. HSC 17973(n) excludes common interest developments, which fall under Civil Code 5551 (SB 326). That section requires a licensed structural or civil engineer or architect to inspect a sample at least every nine years. The first inspection was due January 1, 2025. SB 410 (Chapter 516 of 2025) amended the section effective January 1, 2026. The nine-year cycle and the 2025 first deadline still read the same in the current text (California Legislative Information, Civil Code 5551). That deadline has passed too. For an immediate threat, 5551(g)(1) requires preventing occupant access until repairs are “inspected and approved by the local enforcement agency.”
Cities can add to all of this, since 17973(o) lets them impose greater requirements, and Civil Code 5551(n) gives local governments the same room on condominiums. This is general information, not legal advice. Confirm your dates with your inspector, your city and your counsel. Our SB 721 and SB 326 compliance repairs page covers how we take a report from findings to final sign-off.
Frequently Asked Questions
Do tenants have to move out during apartment walkway repairs?
Usually not, if the job is phased so each unit keeps a legal route out. Section 3310.2 of the 2025 California Building Code requires egress to be maintained at all times during alterations, unless an approved temporary route is provided. On rent-stabilized LA buildings, a Tenant Habitability Plan may also govern temporary relocation. Ask LAHD whether yours needs one.
How much notice do tenants get before work on their walkway?
For entering a unit, Civil Code 1954 presumes 24 hours’ written notice is reasonable, or six days if mailed. Inside Los Angeles, if a Tenant Habitability Plan is required, RAC regulations call for the Notice of Primary Renovation Work at least 60 days before work starts. We recommend posting zone notices well before either minimum.
Can you just repair the landing and leave the stairs for later?
You can, but it usually means paying twice. The landing is where walkway water crosses onto the stair. Manufacturer specs like Desert Crete’s call for flashing at every edge, with the membrane lapped 2 inches over it. A landing-only repair leaves an unlapped joint at the top tread, which is where the next leak starts.
What happens if an inspector flags a stair as an immediate threat?
HSC 17973(h)(1) treats it as an emergency condition. Immediately preventing occupant access until emergency repairs are done counts as compliance. The inspector must also send that report to the local enforcement agency within 15 days. If the stair is a unit’s only exit, the temporary route has to be solved the same day.
Does a phased schedule extend the SB 721 repair deadline?
No. Phasing doesn’t change the statute’s clock. The permit application is due within 120 days of the report, and repairs within 120 days after permit approval, unless the local enforcement agency grants an extension. A clear phasing plan is what you’d bring to that agency if you need one.
Planning an Apartment Deck Repair Los Angeles Residents Can Live With
The buildings that go smoothly are the ones where the access plan was written before the first coating came up. Zone by water path and keep a legal exit open at every step. Treat the stair and landing as one assembly, and get the notices out early. That’s a plan you can explain to residents in five minutes.
Capital Deck & Stair Waterproofing is a family-owned contractor in Van Nuys, licensed #1005325, with 35+ years on Los Angeles and Orange County decks, balconies and stairs. Most projects are backed by an 8-year workmanship warranty. You can read more about our team, or see our balcony repair and deck coating and sealing work.
Does your building have SB 721 findings on walkways, landings or stairs that tenants use every day? Call Capital Deck & Stair at 818-697-6334 for a free on-site estimate, or request a quote online.
Sources
Last reviewed October 19, 2026. Every statute, city document and manufacturer specification below was read on that date, and each quote in this post was checked against it. This post gives no prices and no project durations, because both depend on what’s found once the coating comes up.
- California Legislative Information, Health and Safety Code 17973, retrieved 2026-10-19, leginfo.legislature.ca.gov
- California Legislative Information, AB 2579 (Chapter 835, 2024), retrieved 2026-10-19, leginfo.legislature.ca.gov
- California Legislative Information, Civil Code 5551, retrieved 2026-10-19, leginfo.legislature.ca.gov
- California Legislative Information, Civil Code 1954, retrieved 2026-10-19, leginfo.legislature.ca.gov
- 2025 California Building Code, Section 3310 Means of Egress, retrieved 2026-10-19, gocodebook.com
- LADBS, Information Bulletin P/BC 2026-144, Exterior Elevated Elements, revised 4/24/2026, retrieved 2026-10-19, dbs.lacity.gov
- LAHD, Primary Renovation Work Identification Checklist, retrieved 2026-10-19, housing.lacity.gov
- LAHD, Rent Adjustment Commission Regulations Section 710.00, Tenant Habitability Program, amended March 7, 2024, retrieved 2026-10-19, housing.lacity.gov
- LAHD, Tenant Habitability Program, retrieved 2026-10-19, housing.lacity.gov
- Desert Brand (Hill Brothers Chemical Co.), TB124 Desert Crete Decking System Specifications, retrieved 2026-10-19, desertbrand.com