
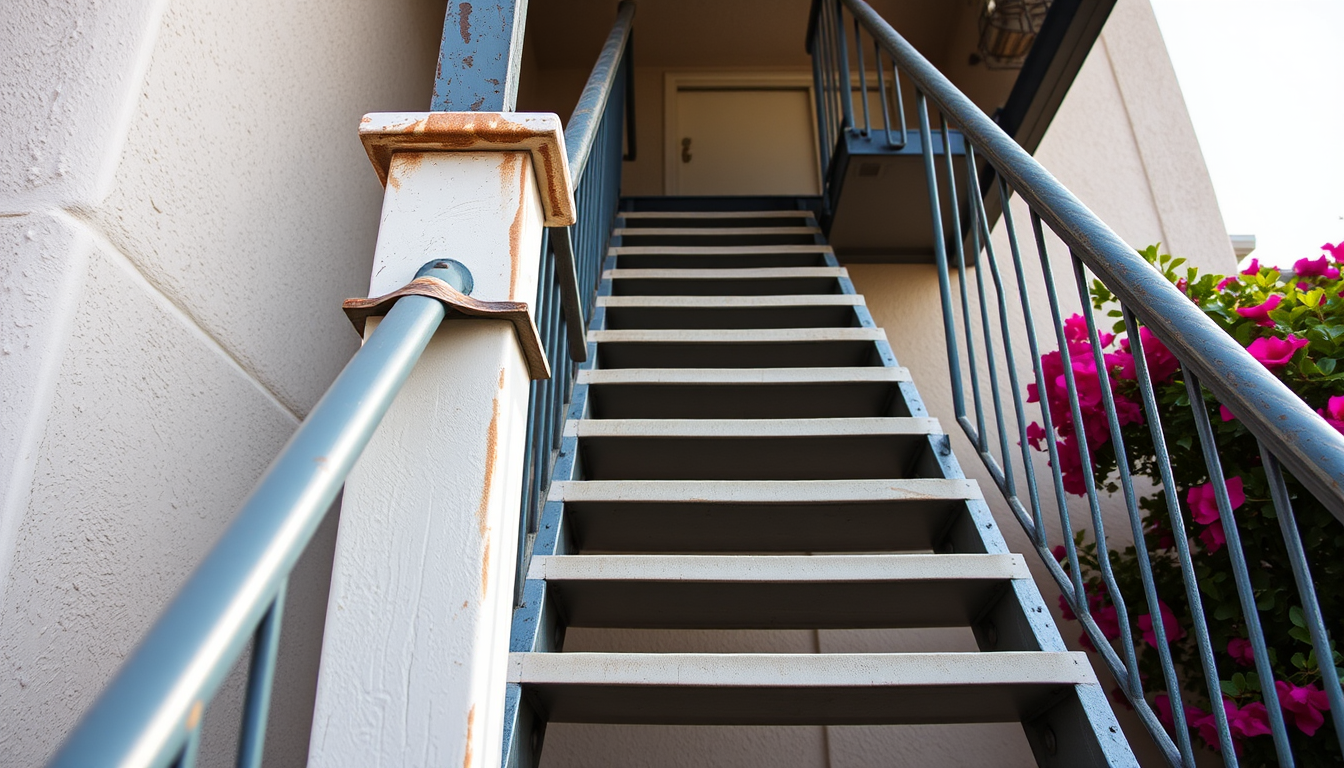
The California residential stair code caps riser height at 7 3/4 inches and sets minimum tread depth at 10 inches. It also limits the difference between the tallest and shortest riser in one flight to 3/8 inch. Those three numbers decide whether an exterior stairway passes. On a brand new stair they’re easy to hit. On a 1960s apartment building in Van Nuys, they’re the reason an inspector flags the flight.
Here’s the question that actually brings people to a code page. Does an existing stairway have to be rebuilt to current dimensions just because you’re repairing it? Usually not. Below is what the code says, and what we find when the coating comes off.
Key takeaways
- Maximum riser height is 7 3/4 inches. Minimum tread depth is 10 inches. Neither risers nor treads may vary by more than 3/8 inch within one flight.
- The 2025 edition of the california residential stair code, effective January 1, 2026, renumbered stairways from Section R311.7 to Section R318.7. The dimensions did not change. The section numbers did.
- Alterations to existing stairs are not required to comply where the existing space and construction won’t allow a reduction in pitch or slope (CRC R318.7.9). Your building official makes that call.
- Under SB 721, a stairway is an exterior elevated element in its own right. It counts when the walking surface sits more than six feet above ground level on a building with three or more multifamily dwelling units.
- Handrails are required on at least one side of any flight with four or more risers, mounted 34 to 38 inches above the tread nosings.
What does the California residential stair code require for risers and treads?
Under the California Residential Code, riser height shall be not more than 7 3/4 inches (196 mm), measured vertically between the leading edges of adjacent treads. The greatest riser height within any flight shall not exceed the smallest by more than 3/8 inch (9.5 mm). Tread depth shall be not less than 10 inches (254 mm), with the same 3/8 inch uniformity limit. Those provisions sit at Sections R318.7.5.1 and R318.7.5.2 of the 2025 California Residential Code.
Exterior stair dimensions at a glance
Here are the dimensions that come up most on an exterior flight, with the section number for each.
| Requirement | Limit | 2025 CRC section |
|---|---|---|
| Maximum riser height | 7 3/4 in | R318.7.5.1 |
| Riser variation within one flight | 3/8 in max | R318.7.5.1 |
| Minimum tread depth | 10 in | R318.7.5.2 |
| Tread variation within one flight | 3/8 in max | R318.7.5.2 |
| Minimum clear width | 36 in above handrail height | R318.7.1 |
| Minimum headroom | 6 ft 8 in | R318.7.2 |
| Maximum vertical rise per flight | 12 ft 7 in | R318.7.3 |
| Tread and landing slope | 2 percent (5 percent on a landing required to drain) | R318.7.7 |
| Handrail required | Flights with 4 or more risers | R318.7.8 |
| Handrail height above nosings | 34 to 38 in | R320 |
| Guard height, open-sided walking surface | 42 in (34 in on open sides of stairs) | R321.1.2 |
That slope line is the whole ballgame on an exterior stair. A landing has to shed water without becoming a ramp.
The 3/8 inch uniformity rule is what fails older flights
The 3/8 inch limit applies within a flight, and a flight is the run of steps between two landings. A stairway with a mid-height landing is two flights, measured separately. That matters on tall exterior stairways at apartment buildings, where the lower flight often settles and the upper one doesn’t.
Most people fixate on the 7 3/4 inch maximum. Inspectors don’t. They measure every riser in the flight and compare the biggest to the smallest. A stair can sit comfortably under 7 3/4 inches on every step and still fail, because one riser is half an inch off the rest.
The reason is simple. Your foot learns the rhythm of a flight in the first two steps. One odd riser breaks that rhythm, and that’s where people fall. The california residential stair code treats uniformity as a safety requirement, not a finish tolerance.
Check the section number before you argue with a plan checker
The 2025 Triennial Edition of Title 24 took effect January 1, 2026, per the California Building Standards Commission. It renumbered the stairway provisions. What was R311.7.5.1 in the 2022 code is now R318.7.5.1. The detailed handrail provisions moved to a standalone Section R320.
Half the stair-code articles online still cite R311.7. One of the top results still quotes Section 1003.3.3, from a code cycle that’s been dead for two decades. The riser and tread limits are identical either way. But cite the wrong section on a permit set and you just look unprepared.
Does an existing exterior stair have to be brought up to code during a repair?
Not automatically. CRC Section R318.7.9 states: “Alterations to existing stairs shall not be required to comply with the requirements of this code where the existing space and construction does not allow a reduction in pitch or slope.” That single sentence keeps most exterior stairway repairs from turning into a full rebuild.
The practical dividing line is scope. Re-waterproofing treads and landings is repair. So is replacing dry-rotted plywood or a rotted stringer in kind, or installing a new topcoat. Nobody is going to make you shorten a 7 7/8 inch riser to do that work. Change the geometry, though, or replace the stringers and rebuild the flight, and you’re building a new stair. Then the current dimensions apply.
How building departments usually draw the line
The gray zone is real, and it belongs to your local building department. A plan checker in Long Beach and a plan checker in Pasadena can look at the same scope and land in different places. Get the determination in writing before demolition starts, not after the stringers are in the dumpster.
One more thing worth saying plainly. This article is not legal advice, and neither is anything your coating contractor tells you on the sidewalk. Ask the jurisdiction that will sign off the permit. If the answer matters to a budget, ask before you bid the job. Our stair repair and waterproofing page covers how we scope this work with the city in the loop.
Why do older LA and OC apartment stairs miss the dimensions?
Older exterior stairs usually fail the 3/8 inch uniformity limit in CRC R318.7.5.1 rather than the 7 3/4 inch maximum. The flight was built to code. Something changed afterward. Wood-framed apartment stairs in LA and Orange County drift out of tolerance for four reasons we see over and over, and none of them involve the original builder doing anything wrong.
- Settlement at the bottom. The lower landing or the stringer bearing point sinks. The bottom riser grows, sometimes by an inch or more, while every riser above it stays put. That one step blows the 3/8 inch limit by itself.
- Added topping. Someone poured a mortar bed and set tile over the treads. Or added a second lightweight concrete topping over failing magnesite. Every tread gets shallower. Every riser except the top one gets shorter, and the top riser grows by the full thickness of the new material.
- Piecemeal rebuilds. One rotted tread got replaced with lumber of a different thickness. Multiply that across thirty years of deferred maintenance.
- Substrate failure under the walking surface. Magnesite was used heavily on LA apartment decks and stair treads. It absorbs water and chews up the steel and fasteners underneath. Once a tread flexes, geometry is the least of your problems, and you’re looking at substrate removal and recoating rather than a touch-up.
What we find when the coating comes off
Southern California is harder on exterior stairs than people expect. We get a long dry season where UV cooks the topcoat and opens hairline cracks. Then a handful of concentrated winter storms drive water into every one of them. The coating looks fine in September. By February it’s a funnel.
Open a failing exterior stairway and the pattern is consistent. Water tracks down through the tread-to-riser joint. It saturates the plywood, then collects at the stringer and at the ledger where the flight ties into the building. Nosings go soft first, because that’s where the coating is thinnest and takes the most traffic.
By the time a tread feels spongy underfoot, the framing below has usually been wet for several rainy seasons. That’s why we sound the treads and pull a test opening before quoting anything. The systems we install are listed on our technical info page, and the same failure pattern shows up on elevated decks.
Are stairways covered by SB 721 and SB 326?
Yes. California Health and Safety Code Section 17973 defines an exterior elevated element as a structure including balconies, decks, porches, stairways, walkways and entry structures. It must extend beyond an exterior wall, have a walking surface elevated more than six feet above ground level, be designed for human occupancy, and rely substantially on wood or wood-based products for structural support. Stairways are named in the statute. A flight or landing that runs above six feet counts as an inspectable element on a building with three or more multifamily dwelling units.
The first deadline has passed. AB 2579, chaptered September 28, 2024, moved the initial inspection from January 1, 2025 to January 1, 2026, then every six years after that. As of August 2026, that date is behind us. If your stairways have never been inspected, you’re late, and the clock on any resulting repairs starts the day the report lands.
What the statutes require after the inspection
Under Section 17973, a sample of at least 15 percent of each type of exterior elevated element must be inspected. Once a report identifies necessary repairs, the owner has 120 days to apply for a permit, then 120 days from permit approval to finish the work. Anything the inspector calls an immediate threat to occupant safety is an emergency condition requiring immediate preventive measures. On most multi-unit properties, the stairways get bundled into the same scope as the balconies and walkways, because the same failed flashing detail usually shows up on all of them.
SB 326 works differently for HOAs
Condominium associations follow a different statute. Civil Code Section 5551, from SB 326, set the first inspection at January 1, 2025 and then every nine years after that. It requires a licensed structural or civil engineer or architect.
SB 721 is broader on who can inspect. It also accepts a licensed contractor holding an A, B or C-5 classification with five years of experience, or a certified building inspector. Which statute applies turns on how the property is held, not on how it looks from the street. Confirm it with your inspector or your city.
Here’s where the california residential stair code and the inspection statutes meet. The report tells you a stairway is deteriorated. The code tells you what the rebuilt or repaired stair has to look like. Our SB 721 and SB 326 compliance page walks through that handoff from findings to permit to sign-off.
What types of handrails for outdoor steps hold up in Southern California?
The practical choices for exterior residential steps in Los Angeles and Orange County are hot-dip galvanized steel, powder-coated steel over a galvanized base, aluminum, and stainless. Code treats them identically. Under CRC Section R320, handrails are required on not less than one side of each flight of stairs with four or more risers. The top of the rail must sit not less than 34 inches and not more than 38 inches above the sloped plane adjoining the tread nosings, per CRC Section R320.
Grip and continuity rules that fail inspection
Graspability is where cheap rails fail inspection. Sonoma County’s handrail bulletin lays out the CRC profile rules. A circular handgrip must be not less than 1 1/4 inches and not more than 2 inches in outside dimension. A non-circular profile needs a perimeter of at least 4 inches and not more than 6 1/4 inches, with a cross section no greater than 2 1/4 inches.
Rails next to a wall need at least 1 1/2 inches of clearance. They have to run continuous for the full length of the flight and return toward a wall or terminate at a post. A 2×4 laid flat on top of posts is not a handrail. It’s a guard, and it fails the grip test every time.
That single detail rules out a lot of the types of handrails for outdoor steps you’ll see on hardware store shelves, so confirm the profile before you buy. We fabricate and install rails as part of exterior stairway repair, which keeps the rail and the waterproofing on one scope of work.
Powder coat or galvanized on an exterior stair?
Use both. A duplex system, meaning paint or powder coating applied over hot-dip galvanized steel, outperforms either coating alone. The American Galvanizers Association puts the combined service life at 1.5 to 2.3 times the sum of the two systems used separately. The topcoat slows consumption of the zinc. The zinc keeps corrosion from creeping under the topcoat at any scratch.
That matters more on a stairway than almost anywhere else on a building. Rails get scraped by furniture and bikes. They take hand oils and sunscreen daily. In a coastal city like Redondo Beach or Newport Beach, they take salt air on top of it. Powder coat alone over bare steel looks perfect until the first chip. Then it rusts from underneath and lifts.
The post penetration is where the next leak starts
A new railing is a set of holes punched through waterproofing you just paid for. People underestimate that. If posts are core-drilled or embedded into a deteriorated magnesite or lightweight concrete substrate, you’ve anchored a load into material that’s already failing. You’ve also given water a direct path into the framing.
Here’s how we detail it. Repair the substrate first, so the anchor has something sound to bite into. Set the post. Then flash and waterproof the penetration as part of the membrane, rather than caulking around it afterward. Where it’s an option, side-mounting posts to the stringer or fascia keeps the penetration out of the walking surface entirely.
Sealant is a maintenance item, not a waterproofing system. If the only thing between your framing and February is a bead of caulk at a post base, you’ll be back inside of three winters. The same logic applies to balcony railings and to any deck coating with posts landing in it.
How do you check your own stairway before calling a contractor?
You can screen an exterior stairway yourself in about twenty minutes with a tape measure. You’re checking four things: riser height against the 7 3/4 inch maximum, riser variation against the 3/8 inch limit, tread depth against the 10 inch minimum, and handrail height against the 34 to 38 inch range. Work through it in order.
- Measure every riser in the flight, from the top of one tread to the top of the next. Write each one down.
- Compare the biggest to the smallest. More than 3/8 inch apart means a uniformity problem the code cares about, and usually settlement or an added topping behind it.
- Measure tread depth front to back at several steps. Look for anything under 10 inches.
- Check handrail height at the top and bottom nosings. It should read between 34 and 38 inches at both ends. Then try to close your hand fully around the rail.
- Walk the flight slowly and feel for movement. Soft nosings, a tread that deflects, or a rail post that rocks sideways all point at water in the assembly.
- Look underneath if the flight is open below. Rust staining, dark framing or daylight at the tread-to-riser joint tells you where water has been going.
What your tape measure can’t tell you
None of that requires a contractor. What it can’t tell you is how far the damage runs. That only shows up once the coating comes off and the framing is exposed. A stairway that measures perfectly against the california residential stair code can still have three saturated stringers underneath it.
If that sounds like your stairway, or you’re a property manager holding an SB 721 report with stairways on the findings list, call Capital Deck & Stair at 818-697-6334 for a free on-site estimate. We’re family owned, licensed (#1005325) and insured. We’ve done this work across LA and Orange County for over 40 years, and most projects are backed by an 8-year workmanship warranty. You can also request a quote online.
How we put this article together
Every dimension we quote from the california residential stair code was pulled from the published 2025 edition in August 2026, not from memory or from another contractor’s blog. We checked the section numbers against the current edition specifically because the 2025 code renumbered stairways, and most competing pages have not caught up.
The statutory language for SB 721 and SB 326 came from leginfo.legislature.ca.gov, the state’s primary source, and the AB 2579 deadline change was confirmed against the chaptered bill. The field observations come from our own crews opening exterior stairways on LA and Orange County apartment buildings. You won’t find prices, cure times, coverage rates or invented case studies here. Estimates are free and done on site, because nobody can price a stairway they haven’t walked.
Sources
- 2025 California Residential Code, Chapter 3 Building Planning, Sections R318.7, R320 and R321. Retrieved August 2026.
- California Building Standards Commission, Title 24 code editions and effective dates. Retrieved August 2026.
- County of Humboldt, Stairways, CRC Section R318.7. Retrieved August 2026.
- County of Humboldt, Handrails, CRC Section R320. Retrieved August 2026.
- Permit Sonoma BPC-001, Residential Handrail Requirements. Retrieved August 2026.
- California Health and Safety Code Section 17973 (SB 721). Retrieved August 2026.
- Assembly Bill 2579 (2024), exterior elevated element inspection deadline. Retrieved August 2026.
- California Civil Code Section 5551 (SB 326). Retrieved August 2026.
- American Galvanizers Association, Duplex Systems: Paint or Powder Coating Over HDG. Retrieved August 2026.
Local jurisdictions adopt amendments to the state code. Confirm requirements with the building department that will issue your permit.
Frequently Asked Questions
Does an existing exterior stairway have to be brought up to current code when it is repaired?
Not in every case. CRC Section R318.7.9 provides that alterations to existing stairs are not required to comply where the existing space and construction does not allow a reduction in pitch or slope. Repairs that keep the existing geometry usually don’t trigger a rebuild. Re-waterproofing treads or replacing rotted framing in kind are good examples. Once you replace the stringers or change the rise and run, you’re building a new stair and current dimensions apply. Your local building official makes the determination, so get it in writing before demolition.
What is the maximum riser height for exterior stairs in California?
7 3/4 inches, measured vertically between the leading edges of adjacent treads, under CRC Section R318.7.5.1. That was Section R311.7.5.1 in the 2022 code. The same section limits variation within a single flight: the tallest riser cannot exceed the shortest by more than 3/8 inch. Minimum tread depth is 10 inches with the same 3/8 inch limit. These are the residential figures. Commercial stairways under the California Building Code are stricter.
Do exterior steps need a handrail on both sides?
Under the california residential stair code, no. A handrail is required on not less than one side of each flight of stairs with four or more risers. The top of the rail must be 34 to 38 inches above the sloped plane adjoining the tread nosings. It must be graspable, run continuous for the full length of the flight, and return to a wall or terminate at a post. Guards are a separate requirement with different rules, triggered on any open side more than 30 inches above the surface below.
Are stairways covered by SB 721 balcony inspections?
Yes. Health and Safety Code Section 17973 lists stairways among the exterior elevated elements subject to inspection. The element has to extend beyond an exterior wall, carry a walking surface more than six feet above ground level, and rely substantially on wood or wood-based products for structural support. That applies to buildings with three or more multifamily dwelling units. The first inspection was due January 1, 2026 under AB 2579, and inspections repeat every six years.
What is the best handrail material for outdoor steps in Los Angeles?
For most exterior residential stairs, powder-coated steel over a hot-dip galvanized base gives the longest service life. The American Galvanizers Association reports that a duplex system lasts 1.5 to 2.3 times the combined life of the two coatings used separately. The topcoat protects the zinc, and the zinc prevents undercutting corrosion at chips and scratches. Near the coast, that layered protection matters even more. Whatever material you pick, the post penetration detail decides whether the railing leaks, so flash and waterproof it as part of the membrane rather than sealing around it later.